Skip main navigation
Sold for $367,500
Street View
  • $367,500

    113 Norrostown Pl, Garner, NC 27529

    4beds
    1,931sqft
    Single Family Residence, Residential
    Built in 2001
    8,712 Square Feet Lot
    $362,300 Zestimate®
    $190/sqft
    $2,147 Estimated rent

    Home value

    $362,300

    $344,000 - $380,000

    $2,147/mo

    Zestimate® history
    Loading
    Loading...

    Owner options

    List your home for rent

    $2,147/mo

    Rent Zestimate®

    Find your next renter with Zillow Rental Manager. Plus, with online applications, you can quickly screen prospective tenants – for free.

    Learn more

    $2,147/mo

    Rent Zestimate®

    Refinance and save

    $2,207/mo

    Est. payment

    Refinancing to a lower rate could help reduce your monthly payments and save thousands over the life of the loan.

    See today's rates

    $2,207/mo

    Est. payment

    Explore your selling options

    Work with a Zillow partner agent

    Leverage their expertise and Zillow's premium Showcase listings to get your home seen by more buyers.

    Get started

    List with your own agent

    Get your home in front of millions of buyers by listing it on Zillow.

    Learn how to do it

    Sell it yourself

    Take full control of how buyers see your home on Zillow by listing For Sale by Owner (FSBO).

    List your home

    What's special

    Meticulously maintained homeMaster bathrmRetractable awningHigh quality trex flooringLarge family rmConcept layoutDining rm
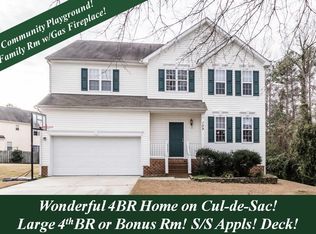
    Rare Find! Upgraded & Meticulously maintained home on a Cul-De-Sac in a Great Neighborhood!! All the floors both Upstairs & Downstairs are Upgraded w/ lovely Hardwood floors. Only exceptions are the 2 upstairs bathrms which have tile! Enjoy this fantastic location at the end of the cul-de-sac with an inviting front porch. As you walk-in the house, you enter a 2-story high foyer and the entire downstairs has an Open Concept layout! The Dining Rm is on the right and then there is the large Family Rm with a view of the Wooded Backyard. The Kitchen and Breakfast area are lovely and also have beautiful views of the backyard. The Deck has high quality Trex flooring, so you don't need to worry about any maintenance. There is a retractable awning on the deck, so you can deploy it during hot sunny days! Upstairs are 4 good sized bedrooms. The Master has a large walk-in closet & the Master Bathrm has a separate tub and a walk-in shower. The roof was replaced in 2022! Near Amazon's Distribution Center, so it's conveniently located to everything! Hurry!

    Zillow last checked:

    Listing updated:

    Listed by:

    Ed Karazin 919-924-4991,

    RE/MAX Performance

    Bought with:

    Mary Smyth, 279240

    RE/MAX Capital

    Source: Doorify MLS,MLS#: 10014252MLS Logo

    Facts & features

    Interior

    Bedrooms & bathrooms
    • Bedrooms: 4
    • Bathrooms: 3
    • Full bathrooms: 2
    • 1/2 bathrooms: 1
    Heating
    • Forced Air, Natural Gas
    Cooling
    • Central Air
    Appliances
    • Included: Dishwasher, Disposal, Electric Oven, Gas Water Heater, Ice Maker, Microwave, Oven, Plumbed For Ice Maker, Self Cleaning Oven
    • Laundry: Laundry Room, Main Level
    Features
    • Bathtub/Shower Combination, Breakfast Bar, Ceiling Fan(s), Entrance Foyer, High Ceilings, High Speed Internet, Laminate Counters, Open Floorplan, Pantry, Separate Shower, Soaking Tub, Walk-In Closet(s), Walk-In Shower
    • Flooring: Hardwood, Tile
    • Windows: Double Pane Windows, Insulated Windows
    • Basement: Crawl Space
    • Number of fireplaces: 1
    Interior area
    • Total structure area: 1,931
    • Total interior livable area: 1,931 sqft
    • Finished area above ground: 1,931
    • Finished area below ground: 0

    Property

    Parking
    • Total spaces: 2
    • Parking features: Attached, Garage, Garage Faces Front
    • Attached garage spaces: 2
    Features
    • Levels: Bi-Level
    • Stories: 2
    • Patio & porch: Awning(s), Deck, Front Porch
    • Exterior features: Awning(s), Private Yard, Rain Gutters
    • Fencing: None
    • Has view: Yes
    Lot
    • Size: 8,712 Square Feet
    • Features: Back Yard, Cul-De-Sac, Front Yard, Pie Shaped Lot, Wooded
    Details
    • Parcel number: 1721172568
    • Special conditions: Standard

    Construction

    Type & style
    • Home type: SingleFamily
    • Architectural style: Traditional, Transitional
    • Property subtype: Single Family Residence, Residential
    Materials
    • Vinyl Siding
    • Foundation: Other
    • Roof: Shingle
    Condition
    • New construction: No
    • Year built: 2001

    Utilities & green energy

    • Sewer: Public Sewer
    • Water: Public
    • Utilities for property: Cable Connected, Natural Gas Connected, Sewer Connected, Water Connected

    Community & HOA

    Community
    • Features: Playground
    • Subdivision: Hunters Mark
    HOA
    • Has HOA: Yes
    • Amenities included: Playground
    • Services included: None
    • HOA fee: $25 monthly
    Location
    • Region: Garner

    Financial & listing details

    • Price per square foot: $190/sqft
    • Tax assessed value: $310,751
    • Annual tax amount: $2,575
    • Date on market: 2/29/2024
    • Road surface type: Asphalt

    Price history

    DateEventPrice
    4/30/2024Sold$367,500-1.7%$190/sqft
    Source: Doorify MLS #10014252 Report a problem
    3/6/2024Pending sale$374,000$194/sqft
    Source: Doorify MLS #10014252 Report a problem
    2/29/2024Listed for sale$374,000+151%$194/sqft
    Source: Doorify MLS #10014252 Report a problem
    10/31/2001Sold$149,000-48.6%$77/sqft
    Source: Public Record Report a problem
    2/13/2001Sold$290,000$150/sqft
    Source: Public Record Report a problem

    Public tax history

    YearProperty taxesTax assessment
    2025$3,243 +1.2%$310,751
    2024$3,205 +24.4%$310,751 +56.1%
    2023$2,575 +9.5%$199,008
    2022$2,352 +5.3%$199,008
    2021$2,233 +1.4%$199,008
    2020$2,203 +3.2%$199,008 +20.5%
    2019$2,134 $165,086
    2018$2,134 +11.5%$165,086
    2017$1,914 +1.3%$165,086
    2016$1,890 -6.5%$165,086 -6.7%
    2015$2,023 +5%$176,915
    2014$1,927 $176,915
    2013-- $176,915
    2012-- $176,915
    2011-- $176,915
    2010-- $176,915
    2009-- $176,915
    2008-- --
    2007-- --
    2006-- --
    2005-- --
    2004-- --
    2003-- --
    2002-- --
    Find assessor info on the county website

    Neighborhood: 27529

    Nearby schools

    GreatSchools rating
    Schools provided by the listing agent
    • Elementary: Wake - Creech Rd
    • Middle: Wake - East Garner
    • High: Wake - Garner

    Source: Doorify MLS. This data may not be complete. We recommend contacting the local school district to confirm school assignments for this home.

    Get a cash offer in 3 minutes
    Find out how much your home could sell for in as little as 3 minutes with a no-obligation cash offer.
    Estimated market value
    $362,300
    Get a cash offer in 3 minutes
    Find out how much your home could sell for in as little as 3 minutes with a no-obligation cash offer.
    Estimated market value
    $362,300