Welcome to 113 North Avenue. Situated on a beautiful, flat, fully fenced, dry acre, this park-like setting in Westport houses the charming Charles Meeker House, c1887. The land and buildings have been beautifully renovated for today’s lifestyle. A stunning pool, bluestone patio, gardens, a firepit and hot tub now adorn the property. The recently added screened porch with fireplace, outdoor shower and pool bathroom add to the outdoor enjoyment of the property. Follow the bluestone steps into the home through a new mudroom (complete with dog washing station), or walk across the new stone-lined driveway to the reimagined barn/garage. Rebuilt to original specifications in 1985 after a fire, the “barn” now offers garage parking for three cars, plus a home gym, guest bedroom with ensuite bathroom and large office. Inside the home you will love the new kitchen/appliances and the primary suite with new windows and walk-in closet. The house and property have been substantially upgraded by the current owners (see list of improvements) including new mechanicals — furnace, boiler, condensers, generator and new wiring/duct work. Wonderfully high ceilings, intricate moldings and period-appropriate built-ins are found throughout the home. Beyond the three additional bedrooms on the second floor, is a third floor bonus space, currently used as an office and play room. From the welcoming, wrap-around front porch and exquisitely maintained interiors to the beautifully manicured outdoor paradise, this treasured piece of Westport history is an opportunity for the discerning home buyer. And just a short, easy walk to Bedford Middle School and Staples. Don’t miss it.
Sold for $2,600,000
$2,600,000
113 North Avenue, Westport, CT 06880
5beds
3,920sqft
Single Family Residence
Built in 1887
1.02 Acres Lot
$3,100,200 Zestimate®
$663/sqft
$7,822 Estimated rent
Home value
$3,100,200
$2.85M - $3.38M
$7,822/mo
Zestimate® history
Owner options
List your home for rent
$7,822/mo
Rent Zestimate®
Find your next renter with Zillow Rental Manager. Plus, with online applications, you can quickly screen prospective tenants – for free.
$7,822/mo
Rent Zestimate®
Refinance and save
$14,654/mo
Est. payment
Refinancing to a lower rate could help reduce your monthly payments and save thousands over the life of the loan.
$14,654/mo
Est. payment
Explore your selling options
Work with a Zillow partner agent
Leverage their expertise and Zillow's premium Showcase listings to get your home seen by more buyers.
Get startedList with your own agent
Get your home in front of millions of buyers by listing it on Zillow.
Learn how to do itSell it yourself
Take full control of how buyers see your home on Zillow by listing For Sale by Owner (FSBO).
List your homeWhat's special
Zillow last checked:
Listing updated:
Listed by:
KMS Team at Compass,
Kim Harizman 917-270-5168,
Compass Connecticut, LLC 203-293-9715
Bought with:
Frank Schiavone, RES.0804840
Compass Connecticut, LLC
Source: Smart MLS,MLS#: 24004853
Facts & features
Interior
Bedrooms & bathrooms
- Bedrooms: 5
- Bathrooms: 4
- Full bathrooms: 3
- 1/2 bathrooms: 1
Rooms
- Room types: Exercise Room, Gym, Laundry
Primary bedroom
- Features: Hardwood Floor
- Level: Upper
Bedroom
- Features: Hardwood Floor
- Level: Upper
Bedroom
- Features: Hardwood Floor
- Level: Upper
Bedroom
- Features: Hardwood Floor
- Level: Upper
Bedroom
- Features: Beamed Ceilings, Full Bath, Hardwood Floor
- Level: Other
Bathroom
- Level: Upper
Dining room
- Level: Main
Family room
- Level: Main
Kitchen
- Level: Main
Living room
- Level: Main
Rec play room
- Level: Other
Heating
- Radiant, Zoned, Natural Gas
Cooling
- Central Air, Zoned
Appliances
- Included: Oven/Range, Refrigerator, Dishwasher, Disposal, Washer, Dryer, Gas Water Heater, Water Heater
- Laundry: Main Level, Mud Room
Features
- Wired for Data, Entrance Foyer, In-Law Floorplan
- Doors: Storm Door(s)
- Windows: Storm Window(s)
- Basement: Partial,Interior Entry
- Attic: Finished,Walk-up
- Number of fireplaces: 2
Interior area
- Total structure area: 3,920
- Total interior livable area: 3,920 sqft
- Finished area above ground: 3,920
Property
Parking
- Total spaces: 3
- Parking features: Detached
- Garage spaces: 3
Features
- Patio & porch: Screened, Porch, Patio
- Exterior features: Outdoor Grill, Lighting, Underground Sprinkler
- Has private pool: Yes
- Pool features: Gunite, Pool/Spa Combo, Salt Water, Solar Cover, In Ground
- Spa features: Heated
- Fencing: Wood,Stone
Lot
- Size: 1.02 Acres
- Features: Dry, Level, Landscaped
Details
- Additional structures: Barn(s), Guest House
- Parcel number: 418824
- Zoning: AA
Construction
Type & style
- Home type: SingleFamily
- Architectural style: Colonial,Antique
- Property subtype: Single Family Residence
Materials
- Shingle Siding, Clapboard, Cedar
- Foundation: Concrete Perimeter, Stone
- Roof: Asphalt
Condition
- New construction: No
- Year built: 1887
Utilities & green energy
- Sewer: Septic Tank
- Water: Public
Green energy
- Energy efficient items: Doors, Windows
Community & HOA
Community
- Features: Golf, Library, Medical Facilities, Park, Playground, Public Rec Facilities, Tennis Court(s)
- Security: Security System
- Subdivision: Long Lots
HOA
- Has HOA: No
Location
- Region: Westport
Financial & listing details
- Price per square foot: $663/sqft
- Tax assessed value: $1,229,200
- Annual tax amount: $22,556
- Date on market: 7/8/2024
- Exclusions: Big Green Egg
Price history
| Date | Event | Price |
|---|---|---|
| 7/2/2024 | Sold | $2,600,000-3.7%$663/sqft |
Source:  Smart MLS #24004853 Report a problem Smart MLS #24004853 Report a problem | ||
| 5/17/2024 | Pending sale | $2,699,000$689/sqft |
Source: Smart MLS #24004853 Report a problem | ||
| 3/20/2024 | Listed for sale | $2,699,000+8%$689/sqft |
Source: Smart MLS #24004853 Report a problem | ||
| 3/18/2024 | Listing removed | -- |
Source: Smart MLS #170620678 Report a problem | ||
| 3/7/2024 | Listed for sale | $2,499,000+104%$638/sqft |
Source: Smart MLS #170620678 Report a problem | ||
| 5/1/2020 | Sold | $1,225,000-5.4%$313/sqft |
Source: Smart MLS #170277935 Report a problem | ||
| 3/6/2020 | Listed for sale | $1,295,000-1.4%$330/sqft |
Source: William Raveis Real Estate #170277935 Report a problem | ||
| 5/20/2014 | Sold | $1,313,500+160.1%$335/sqft |
Source: Smart MLS #99054224 Report a problem | ||
| 6/1/1994 | Sold | $505,000$129/sqft |
Source: Public Record Report a problem | ||
Public tax history
| Year | Property taxes | Tax assessment |
|---|---|---|
| 2025 | $23,183 +1.3% | $1,229,200 |
| 2024 | $22,888 +1.5% | $1,229,200 |
| 2023 | $22,556 +1.5% | $1,229,200 |
| 2022 | $22,212 +52.2% | $1,229,200 +52.2% |
| 2021 | $14,593 -3.7% | $807,600 -11% |
| 2020 | $15,159 -0.9% | $907,200 |
| 2019 | $15,295 | $907,200 |
| 2018 | $15,295 | $907,200 |
| 2017 | $15,295 | $907,200 |
| 2016 | $15,295 | $907,200 |
Find assessor info on the county website
Neighborhood: Staples
Nearby homes
- $1,265,3003 bd2 ba1.9k sqft119 North Ave, Westport, CT 06880Off Market
- $4,500,0005 bd8 ba8.3k sqft4 Peach Lot Pl, Westport, CT 06880Sold
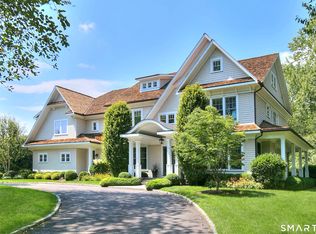
- $6,359,4005 bd7 ba6.9k sqft3 Kensington Pl, Westport, CT 06880Off Market
- $1,512,3004 bd3 ba2.3k sqft121 North Ave, Westport, CT 06880Off Market
- $3,697,7008 bd8 ba4.5k sqft107 North Ave, Westport, CT 06880Off Market
- $1,602,9005 bd4 ba2.7k sqft1 Melon Patch Ln, Westport, CT 06880Off Market
- $2,297,4005 bd3 ba3.5k sqft118 North Ave, Westport, CT 06880Off Market
- $5,318,3006 bd6 ba6.8k sqft6 Peach Lot Pl, Westport, CT 06880Off Market
Nearby schools
GreatSchools rating
- 9/10Long Lots SchoolGrades: K-5Distance: 1.5 mi
- 9/10Bedford Middle SchoolGrades: 6-8Distance: 0.4 mi
- 10/10Staples High SchoolGrades: 9-12Distance: 0.6 mi
Schools provided by the listing agent
- Elementary: Long Lots
- Middle: Bedford
- High: Staples
Source: Smart MLS. This data may not be complete. We recommend contacting the local school district to confirm school assignments for this home.
Sell for more on Zillow
Get a Zillow Showcase℠ listing at no additional cost and you could sell for .
$3,100,200
2% more
+$62,004
With Zillow Showcase(estimated)
$3,162,204
- Connecticut
- Fairfield County
- Westport
- 06880
- Staples
- 113 North Avenue
Nearby cities
Nearby neighborhoods
Nearby zip codes
Other Westport Topics
