Skip main navigation
Active
  • Price cut: $10K (7/19)
    $425,000

    113 Norton Rd, Kingston, GA 30145

    3beds
    1,500sqft
    : 
    $2,672/mo
    Get pre-qualified
    Single Family Residence
    Built in 2019
    5 Acres Lot
    $419,100 Zestimate®
    $283/sqft
    $-- HOA

    What's special

    Outdoor fireplaceBeautiful stream viewInviting open-concept floor planCamper hookupsNewly added screened-in porchTankless hot water heater
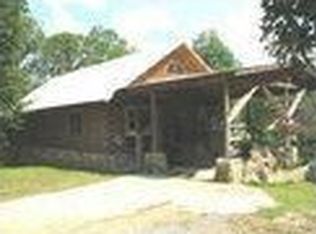
    Welcome Home to Your Private Kingston Oasis! Nestled on 5 peaceful acres with a beautiful stream view, this stunning 3 bedroom, 2 bathroom home, built in 2019, offers the perfect blend of modern comfort and outdoor living. From the moment you arrive, you'll appreciate the privacy, space, and thoughtful upgrades throughout. Step inside to an inviting open-concept floor plan designed for both everyday living and entertaining. The sellers have recently invested in a brand-new central heating and air system, providing added comfort and peace of mind for years to come. One of the standout features of this property is the newly added screened-in porch, creating the ultimate outdoor retreat complete with an outdoor fireplace and ceiling fan-perfect for enjoying quiet mornings, relaxing evenings, and year-round gatherings. Cool off this summer in the above-ground pool installed in 2023, featuring a mineral filtration system for reduced chemical use and easier maintenance. Need extra space for guests, travel, or hobbies? This property includes camper hookups. For those needing workspace or storage, you'll love the stick-built workshop completed in 2024, equipped with power and ready for projects, hobbies, equipment, or additional storage needs. The size of the shed is 16x20, and also, full encapsulation of the crawlspace was complete in 2022, and the property features a tankless hot water heater If you've been searching for a newer home that combines privacy, acreage, outdoor amenities, and functional space, this Kingston property is one you won't want to miss.
    36 days
    |
    745
    |
    58
    |

    Zillow last checked:

    Listing updated:

    Listed by:

    Mark Spain 770-886-9000,

    Mark Spain Real Estate,

    Kasey Swain 678-717-7623,

    Mark Spain Real Estate

    Source: GAMLS,MLS#: 10792732MLS Logo

      Facts & features

      Interior

      Bedrooms & bathrooms
      • Bedrooms: 3
      • Bathrooms: 2
      • Full bathrooms: 2
      • Main level bathrooms: 2
      • Main level bedrooms: 3
      Rooms
      • Room types: Other
      Kitchen
      • Features: Breakfast Area, Breakfast Bar, Pantry, Solid Surface Counters
      Heating
      • Central
      Cooling
      • Ceiling Fan(s), Central Air
      Appliances
      • Included: Dishwasher, Microwave, Refrigerator, Tankless Water Heater
      • Laundry: Common Area, In Hall
      Features
      • Other
      • Flooring: Other
      • Windows: Double Pane Windows
      • Basement: None
      • Number of fireplaces: 2
      • Fireplace features: Family Room
      • Common walls with other units/homes: No Common Walls
      Interior area
      • Total structure area: 1,500
      • Total interior livable area: 1,500 sqft
      • Finished area above ground: 1,500
      • Finished area below ground: 0

      Property

      Parking
      • Total spaces: 6
      • Parking features: Off Street
      Features
      • Levels: One
      • Stories: 1
      • Patio & porch: Screened
      • Has private pool: Yes
      • Pool features: Above Ground
      • On waterfront: Yes
      • Waterfront features: Creek, Pond
      • Body of water: None
      Lot
      • Size: 5 Acres
      • Features: Private, Sloped
      Details
      • Additional structures: Workshop
      • Parcel number: 00160177013

      Construction

      Type & style
      • Home type: SingleFamily
      • Architectural style: Ranch
      • Property subtype: Single Family Residence
      Materials
      • Stone, Vinyl Siding
      • Foundation: Block
      • Roof: Other
      Condition
      • Resale
      • New construction: No
      • Year built: 2019

      Utilities & green energy

      • Electric: 220 Volts
      • Sewer: Septic Tank
      • Water: Well
      • Utilities for property: Cable Available, Electricity Available, Natural Gas Available, Phone Available, Underground Utilities, Water Available

      Community & HOA

      Community
      • Features: None
      • Security: Smoke Detector(s)
      • Subdivision: None
      HOA
      • Has HOA: No
      • Services included: Other
      Location
      • Region: Kingston

      Financial & listing details

      • Price per square foot: $283/sqft
      • Tax assessed value: $372,690
      • Annual tax amount: $3,068
      • Date on market: 6/25/2026
      • Cumulative days on market: 36 days
      • Listing agreement: Exclusive Right To Sell
      • Listing terms: Cash,Conventional,FHA,USDA Loan,VA Loan
      • Electric utility on property: Yes

        Estimated market value

        $419,100

        $398,000 - $440,000

        $2,150/mo

        Price history

        DateEventPrice
        7/19/2026Price change$425,000-2.3%$283/sqft
        Source: GAMLS #10792732 Report a problem
        6/25/2026Listed for sale$435,000+28%$290/sqft
        Source: FMLS GA #7792592 Report a problem
        9/29/2022Sold$339,900$227/sqft
        Source: FMLS GA #7108088 Report a problem
        9/14/2022Contingent$339,900$227/sqft
        Source: FMLS GA #7108088 Report a problem
        9/14/2022Pending sale$339,900$227/sqft
        Source: GAMLS #10089710 Report a problem
        9/8/2022Listed for sale$339,900+930%$227/sqft
        Source: FMLS GA #7108088 Report a problem
        7/16/2018Sold$33,000-5.7%$22/sqft
        Source: FMLS GA #5884026 Report a problem
        5/11/2018Pending sale$35,000$23/sqft
        Source: GEORGE F WILLIS REALTY #5884026 Report a problem
        7/25/2017Listed for sale$35,000$23/sqft
        Source: GEORGE F WILLIS REALTY #5884026 Report a problem

        Public tax history

        YearProperty taxesTax assessment
        2025$3,068 +5.3%$149,076 +18%
        2024$2,913 +32.3%$126,287 +39.9%
        2023$2,202 -3.7%$90,245 +0.2%
        2022$2,287 +24.6%$90,080 +30.9%
        2021$1,836 +305.9%$68,815 +318%
        2020$452 +52.5%$16,464 +54.2%
        2019$296 $10,680
        2018$296 -0.4%$10,680
        2017$298 -0.5%$10,680
        2016$299 -0.7%$10,680
        2015$301 -0.2%$10,680 +33.5%
        2014$302 +29.3%$8,000
        2013$233 $8,000
        2012-- --
        Find assessor info on the county website

        Monthly payment

        Est. payment

        Payment breakdown

        Explore the cost of this home by adjusting the details. Changes won't be saved.
        All calculations are estimates and provided by Zillow, Inc. for informational purposes only. Actual amounts may vary.
        HOA fees may include property taxes on listings classified as Co-Ops. Contact the listing agent and/or owner for fee details.
        Mortgage interest rates are dependent on a number of factors, including credit score, down payment, and repayment length. Interest rate data provided by Zillow Group Marketplace, Inc. as of 1/1/1970 from various mortgage lenders with which we have lead or other similar arrangements; the Estimated Payment is an average of those rates.
        See how much you could borrow to make a competitive offer.

        Climate risks

        Neighborhood: 30145

        Getting around

        0 / 100
        Car-Dependent

        Nearby schools

        GreatSchools rating
        Schools provided by the listing agent
        • Elementary: Kingston
        • Middle: Cass
        • High: Cass

        Source: GAMLS. This data may not be complete. We recommend contacting the local school district to confirm school assignments for this home.

        A local agent can set up tours, give advice and negotiate with sellers.

        Browse local experts

        Similar homes