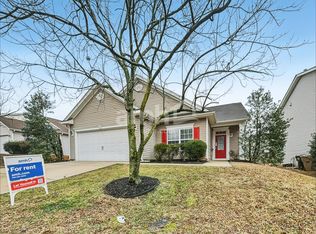
This POOL & tennis community's sidewalk lined streets lead you to this OPEN FLOOR PLAN 3 Bedroom, 2 Bath home! This conveniently located RANCH w/ a 2 Car Garage features lots of updates & upgrades including smooth 9 FOOT CEILINGS, fresh paint & luxury vinyl / laminate plank flooring throughout, furniture style vanities in both baths, 2 inch blinds, NEW water gas heater in 2022, ceiling fans, & much more. The updated kitchen features birch cabinets w/ updated hardware, a feature wall w/ TILE & custom shelving, smooth top range, black stainless steel range hood, pantry & LARGE ISLAND w/ seating for 4-6. The dining room & kitchen are open to the large living room, making this home an entertainer's dream! Plenty of storage, including a LARGE LAUNDRY/mud room conveniently located near the garage. The back patio & open back yard are a blank canvas, ready for your personal touches to make it yours. Enjoy the many open spaces, POOL, tennis courts, PLAYGROUND & sidewalks this community has to offer.
Sold for $305,000
$305,000
113 Norwich Dr, Clayton, NC 27520
3beds
1,347sqft
Single Family Residence, Residential
Built in 2009
6,098.4 Square Feet Lot
$299,600 Zestimate®
$226/sqft
$1,738 Estimated rent
Home value
$299,600
$285,000 - $315,000
$1,738/mo
Zestimate® history
Owner options
List your home for rent
$1,738/mo
Rent Zestimate®
Find your next renter with Zillow Rental Manager. Plus, with online applications, you can quickly screen prospective tenants – for free.
$1,738/mo
Rent Zestimate®
Refinance and save
$1,899/mo
Est. payment
Refinancing to a lower rate could help reduce your monthly payments and save thousands over the life of the loan.
$1,899/mo
Est. payment
Explore your selling options
Work with a Zillow partner agent
Leverage their expertise and Zillow's premium Showcase listings to get your home seen by more buyers.
Get startedList with your own agent
Get your home in front of millions of buyers by listing it on Zillow.
Learn how to do itSell it yourself
Take full control of how buyers see your home on Zillow by listing For Sale by Owner (FSBO).
List your homeWhat's special
Fresh paintTennis courtsUpdated hardwareLuxury vinylBack patioCeiling fansOpen floor plan
Zillow last checked:
Listing updated:
Listed by:
Sarah Stoeffels 919-740-9376,
Triangle Midtown Realty
Bought with:
Vanessa Cherif-Speight, 290079
Century 21 Triangle Group
Source: Doorify MLS,MLS#: 2532330
Facts & features
Interior
Bedrooms & bathrooms
- Bedrooms: 3
- Bathrooms: 2
- Full bathrooms: 2
Heating
- Forced Air, Natural Gas
Cooling
- Central Air
Appliances
- Included: Dishwasher, Electric Range, Gas Water Heater, Microwave, Plumbed For Ice Maker, Range Hood
- Laundry: Electric Dryer Hookup, Laundry Room, Main Level
Features
- Bathtub/Shower Combination, Ceiling Fan(s), Entrance Foyer, High Ceilings, High Speed Internet, Living/Dining Room Combination, Pantry, Master Downstairs, Smooth Ceilings, Walk-In Closet(s)
- Flooring: Vinyl
- Windows: Blinds
- Has fireplace: No
Interior area
- Total structure area: 1,347
- Total interior livable area: 1,347 sqft
- Finished area above ground: 1,347
- Finished area below ground: 0
Property
Parking
- Total spaces: 2
- Parking features: Attached, Concrete, Driveway, Garage, Garage Door Opener, Garage Faces Front
- Attached garage spaces: 2
Features
- Levels: One
- Stories: 1
- Patio & porch: Patio, Porch
- Exterior features: Rain Gutters
- Pool features: Community
- Has view: Yes
Lot
- Size: 6,098 sqft
Details
- Parcel number: 05G03037C
- Zoning: RES
Construction
Type & style
- Home type: SingleFamily
- Architectural style: Ranch
- Property subtype: Single Family Residence, Residential
Materials
- Vinyl Siding
- Foundation: Slab
Condition
- New construction: No
- Year built: 2009
Utilities & green energy
- Sewer: Public Sewer
- Water: Public
Community & neighborhood
Community
- Community features: Pool, Street Lights
Location
- Region: Clayton
- Subdivision: Cobblestone Village
HOA & financial
HOA
- Has HOA: Yes
- HOA fee: $116 quarterly
- Amenities included: Pool, Tennis Court(s)
Price history
| Date | Event | Price |
|---|---|---|
| 10/13/2023 | Sold | $305,000$226/sqft |
Source:  Doorify MLS #2532330 Report a problem Doorify MLS #2532330 Report a problem | ||
| 9/17/2023 | Contingent | $305,000$226/sqft |
Source: Doorify MLS #2532330 Report a problem | ||
| 9/15/2023 | Listed for sale | $305,000+131.1%$226/sqft |
Source: Doorify MLS #2532330 Report a problem | ||
| 10/22/2009 | Sold | $132,000$98/sqft |
Source: Public Record Report a problem | ||
Public tax history
| Year | Property taxes | Tax assessment |
|---|---|---|
| 2025 | $2,864 +39.7% | $283,550 +82.5% |
| 2024 | $2,050 +2.3% | $155,340 |
| 2023 | $2,004 -3% | $155,340 |
| 2022 | $2,066 +1.5% | $155,340 |
| 2021 | $2,035 -3.1% | $155,340 |
| 2020 | $2,099 -0.1% | $155,340 |
| 2019 | $2,101 +27.7% | $155,340 +30% |
| 2018 | $1,645 +3.5% | $119,520 |
| 2017 | $1,590 | $119,520 |
| 2016 | $1,590 | $119,520 |
| 2015 | $1,590 +1.9% | $119,520 |
| 2014 | $1,560 | $119,520 |
| 2013 | -- | $119,520 |
| 2012 | -- | $119,520 |
| 2011 | -- | $119,520 |
| 2010 | -- | -- |
Find assessor info on the county website
Neighborhood: 27520


Nearby schools
GreatSchools rating
- 5/10East Clayton ElementaryGrades: PK-5Distance: 3.4 mi
- 8/10Clayton MiddleGrades: 6-8Distance: 1.9 mi
- 5/10Clayton HighGrades: 9-12Distance: 1.5 mi
Schools provided by the listing agent
- Elementary: Johnston - Cooper Academy
- Middle: Johnston - Riverwood
- High: Johnston - Clayton
Source: Doorify MLS. This data may not be complete. We recommend contacting the local school district to confirm school assignments for this home.
Get a cash offer in 3 minutes
Find out how much your home could sell for in as little as 3 minutes with a no-obligation cash offer.
Estimated market value
$299,600
Get a cash offer in 3 minutes
Find out how much your home could sell for in as little as 3 minutes with a no-obligation cash offer.
Estimated market value
$299,600
- North Carolina
- Johnston County
- Clayton
- 27520
- 113 Norwich Dr
Nearby cities
Nearby zip codes
Other Clayton Topics
