
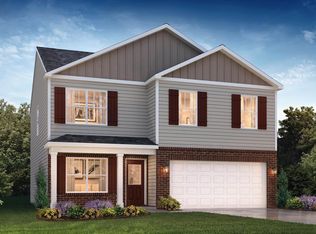
Ask about Closing Cost Assistance and 4.99% Rates! Mountain View Community Greer, SC. Brookside Farms welcome’s you to the good life! majestic mountain views, homesites located on gently rolling hills, walking trails that meander through the community leading you atop to the Grand Club house/Open air pavilion where you can enjoy quiet moments of reflection next to the warm and relaxing outdoors fireplace or celebrate life’s special moments in the indoors club house. Here is where all the fun begins! Swim in the 2 spectacular pools, play pickleball, boccie ball, we even have a playground for the children to enjoy playing with their newfound friends. All of this located just minutes from shopping, dining, hospitals and more. Ask about our special interest rates that make your monthly mortgage payment more affordable and we’ll even help pay your closing costs. 2-Story Craftsman Penwell home with 4 bedrooms, 2.5 baths, and 2175 sqft . Beautiful Revwood laminate floors throughout the main level. Open kitchen and large 24x13 great room are perfect for entertaining. Kitchen features granite counters and island, lots of cabinets and stainless-steel appliance package, and large walk-in pantry. All 4 bedrooms have a walk-in closet and are very nice in size. Spacious laundry room also located upstairs for easy access. The master bedroom measures in at 17x15 with a large walk-in closet. Master bath features double sinks and bath/shower. 2-car garage and back patio.
Sold for $339,400
Zillow last checked:
Listing updated:
Bought with:
Patrick Hallinan
D.R. Horton
Source: Greater Greenville AOR,MLS#: 1493488
Price history
| Date | Event | Price |
|---|---|---|
| 11/30/2023 | Sold | $339,400$157/sqft |
Source:  Greater Greenville AOR #1493488 Report a problem Greater Greenville AOR #1493488 Report a problem | ||
| 10/7/2023 | Pending sale | $339,400$157/sqft |
Source: Greater Greenville AOR #1493488 Report a problem | ||
| 10/7/2023 | Price change | $339,400-0.1%$157/sqft |
Source: Greater Greenville AOR #1493488 Report a problem | ||
| 9/14/2023 | Price change | $339,900-1.4%$157/sqft |
Source: Greater Greenville AOR #1493488 Report a problem | ||
| 8/18/2023 | Price change | $344,900-1.4%$159/sqft |
Source: Greater Greenville AOR #1493488 Report a problem | ||
| 7/26/2023 | Price change | $349,900-0.3%$162/sqft |
Source: Greater Greenville AOR #1493488 Report a problem | ||
| 6/21/2023 | Price change | $350,890+0.6%$162/sqft |
Source: Greater Greenville AOR #1493488 Report a problem | ||
| 5/9/2023 | Price change | $348,890+0%$161/sqft |
Source: Greater Greenville AOR #1493488 Report a problem | ||
| 3/9/2023 | Listed for sale | $348,790$161/sqft |
Source:  DR Horton Report a problem DR Horton Report a problem | ||
Get a cash offer in 3 minutes
Find out how much your home could sell for in as little as 3 minutes with a no-obligation cash offer.
Estimated market value
$350,300
