Skip main navigation
Sold
Street View
  • Price Unknown

    113 Oak Isle Dr, Longview, TX 75605

    4beds
    3,182sqft
    Single Family Residence
    Built in 1993
    0.45 Acres Lot
    $483,100 Zestimate®
    $--/sqft
    $3,447 Estimated rent

    Home value

    $483,100

    $459,000 - $507,000

    $3,447/mo

    Zestimate® history
    Loading
    Loading...

    Owner options

    List your home for rent

    $3,447/mo

    Rent Zestimate®

    Find your next renter with Zillow Rental Manager. Plus, with online applications, you can quickly screen prospective tenants – for free.

    Learn more

    $3,447/mo

    Rent Zestimate®

    Refinance and save

    $1,000/mo

    Est. payment

    Refinancing to a lower rate could help reduce your monthly payments and save thousands over the life of the loan.

    See today's rates

    $1,000/mo

    Est. payment

    Explore your selling options

    Work with a Zillow partner agent

    Leverage their expertise and Zillow's premium Showcase listings to get your home seen by more buyers.

    Get started

    List with your own agent

    Get your home in front of millions of buyers by listing it on Zillow.

    Learn how to do it

    Sell it yourself

    Take full control of how buyers see your home on Zillow by listing For Sale by Owner (FSBO).

    List your home

    What's special

    Recent interior paint updatesBeautiful hardwood floorsAbundance of windowsBuilt-in desk with bookshelvesBright and inviting atmosphereCovered patioQuiet cul-de-sac street
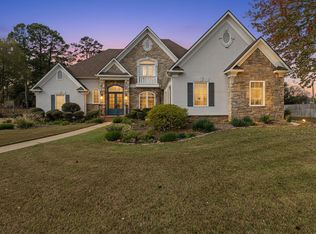
    Set along a quiet cul-de-sac street in the established Hunters Creek community, 113 Oak Isle Drive offers a thoughtful blend of space, comfort, and everyday ease. With 3,182 square feet, this gracious home was designed for both gathering and retreat. Inside, you’ll find two spacious living areas, beautiful hardwood floors, and a layout that lives well. Natural light pours in through an abundance of windows, each finished with classic interior shutters, creating a bright and inviting atmosphere throughout. The kitchen is truly the heart of the home, offering generous storage, a built-in desk with bookshelves, and a bright breakfast area that naturally becomes everyone’s favorite place to linger. All bedrooms are located upstairs, creating a sense of separation between living and resting spaces. The primary suite is oversized and inviting, with dual closets, a soaking tub, and a separate walk-in shower. Two guest bedrooms share a bath, while a fourth bedroom enjoys its own private bath, ideal for guests or a quiet home office. Beneath the staircase, a charming bonus space currently serves as an art room and playhouse, offering a creative and flexible use area. Step outside to a large, sprinklered yard with a privacy fence, along with a separate wrought iron fenced area for pets. The covered patio is ready for slow mornings, weekend gatherings, and everything in between. Additional highlights include a side-entry garage with extra workspace and storage, two HVAC systems, two water heaters, and a private water well for irrigation, shared by neighboring homes. The roof is approximately two years old, with recent interior paint updates and refreshed carpet on the stairs. Residents enjoy access to Hunters Creek amenities, including a walking trail, neighborhood lake, and park, all just moments from your front door. A setting that feels peaceful, yet connected to everything you need.

    Zillow last checked:

    Listing updated:

    Listed by:

    Melanie Northcutt,

    Sugar Magnolia Properties

    Bought with:

    NON MEMBER AGENT

    Source: GTARMLS,MLS#: 26005927MLS Logo

    Facts & features

    Interior

    Bedrooms & bathrooms
    • Bedrooms: 4
    • Bathrooms: 4
    • Full bathrooms: 3
    • 1/2 bathrooms: 1
    Rooms
    • Room types: Separate Formal Living, Den, Utility Room, 2 Living Areas
    Bedroom
    • Features: Separate Walk-in Closets
    • Level: Upper
    Bathroom
    • Features: Shower and Tub, Shower/Tub, Double Lavatory, Separate Water Closet, Separate Walk-In Closets, Bar
    Dining room
    • Features: Separate Formal Dining
    Kitchen
    • Features: Kitchen/Eating Combo, Breakfast Room, Breakfast Bar
    Heating
    • Central/Electric, Zoned
    Cooling
    • Central Electric, Zoned-2
    Appliances
    • Included: Dishwasher, Disposal, Microwave, Electric Oven, Electric Cooktop, Electric Water Heater, 2 or more Water Heaters
    Features
    • Ceiling Fan(s), Pantry
    • Flooring: Carpet, Wood, Tile
    • Number of fireplaces: 1
    • Fireplace features: One Wood Burning
    Interior area
    • Total structure area: 3,182
    • Total interior livable area: 3,182 sqft

    Property

    Parking
    • Total spaces: 2
    • Parking features: Garage Faces Side, Door w/Opener w/Controls, Workshop in Garage
    • Garage spaces: 2
    • Has uncovered spaces: Yes
    Features
    • Levels: Two
    • Stories: 2
    • Patio & porch: Patio Covered, Porch
    • Exterior features: Sprinkler System, Gutter(s)
    • Pool features: None
    • Fencing: Wood
    Lot
    • Size: 0.45 Acres
    • Features: Subdivision Lot
    Details
    • Additional structures: None
    • Parcel number: 33350400020070002
    • Special conditions: Homeowner's Assn Dues

    Construction

    Type & style
    • Home type: SingleFamily
    • Architectural style: Traditional
    • Property subtype: Single Family Residence
    Materials
    • Brick Veneer
    • Foundation: Slab
    • Roof: Composition
    Condition
    • Year built: 1993

    Utilities & green energy

    • Sewer: Public Sewer
    • Water: Community
    • Utilities for property: Underground Utilities

    Community & HOA

    Community
    • Features: Fishing, Playground
    • Security: Security System, Smoke Detector(s)
    • Subdivision: Hunters Creek
    HOA
    • Has HOA: Yes
    • HOA fee: $1,000 annually
    Location
    • Region: Longview

    Financial & listing details

    • Tax assessed value: $464,680
    • Annual tax amount: $4,965
    • Date on market: 4/27/2026
    • Listing terms: Conventional,Must Qualify,Cash

    Price history

    DateEventPrice
    6/18/2026Sold--
    Source: GTARMLS #26005927 Report a problem
    5/31/2026Pending sale$489,000$154/sqft
    Source: LGVBOARD #20262891 Report a problem
    5/9/2026Contingent$489,000$154/sqft
    Source: GTARMLS #26005927 Report a problem
    5/2/2026Pending sale$489,000$154/sqft
    Source: GTARMLS #26005927 Report a problem
    4/24/2026Listed for sale$489,000+11.4%$154/sqft
    Source: LGVBOARD #20262891 Report a problem
    7/24/2023Sold--
    Source: LGVBOARD #20230837 Report a problem
    7/1/2023Pending sale$439,000$138/sqft
    Source: LGVBOARD #20230837 Report a problem
    6/7/2023Price change$439,000-1.3%$138/sqft
    Source: LGVBOARD #20230837 Report a problem
    5/16/2023Price change$445,000-4.9%$140/sqft
    Source: LGVBOARD #20230837 Report a problem
    3/21/2023Price change$468,000-6%$147/sqft
    Source: LGVBOARD #20230837 Report a problem
    2/14/2023Listed for sale$498,000$157/sqft
    Source: LGVBOARD #20230837 Report a problem

    Public tax history

    YearProperty taxesTax assessment
    2025$4,966 +2.4%$451,022 +10%
    2024$4,851 +11.2%$410,020 +7.6%
    2023$4,365 -15.5%$381,018 +10%
    2022$5,164 -2.9%$346,380 +7%
    2021$5,318 +3.4%$323,850 +2.9%
    2020$5,145 0%$314,700 +0.2%
    2019$5,146 +4.1%$314,150 +1.7%
    2018$4,943 -4.1%$308,860 -3.8%
    2017$5,153 -0.2%$321,060 -0.2%
    2016$5,165 +1.4%$321,740 +1.3%
    2015$5,092 $317,490 +0.4%
    2014-- $316,080 -0.6%
    2013-- $317,890 +0.6%
    2012-- $316,110 -1.7%
    2011-- $321,500 -0.6%
    2010-- $323,410 -0.2%
    2009-- $323,910 +1.3%
    2008-- $319,630 +4.5%
    2007-- $305,870 +2%
    2006-- $299,810 +0.9%
    2005-- $297,060 +3.1%
    2004-- $288,120 +4.3%
    2003-- $276,320 +7.2%
    2002-- $257,860 -1.8%
    2001-- $262,580
    2000-- $262,580
    Find assessor info on the county website

    Neighborhood: 75605

    Nearby schools

    GreatSchools rating
    Schools provided by the listing agent
    • Elementary: Longview
    • Middle: Longview
    • High: Longview

    Source: GTARMLS. This data may not be complete. We recommend contacting the local school district to confirm school assignments for this home.