Just Listed! Incredible Location + Move-In Ready!
This beautifully maintained 4-bedroom, 3.5-bath home has just hit the market—and it won’t last long!
Located near the end of a peaceful cul-de-sac, this home offers a rare combination of comfort, space, and convenience. You're within walking distance to Whitehouse baseball and soccer fields, and schools are just down the street!
Main Level Features:
3 spacious bedrooms, including a master suite with its own private full bath
Open-concept kitchen and den—perfect for entertaining
Gas fireplace in the den
Hardwood floors throughout the main level
Kitchen includes all appliances, a pantry, and direct access to a large screened-in deck
Lower Level:
4th bedroom
Huge bonus/family room with a second gas fireplace
Half bath with utility room combo
Outdoor Highlights:
Professionally landscaped yard—truly a gardener’s paradise!
Fenced backyard with mature trees providing plenty of shade
Concrete patio wired and ready for a hot tub
30/50 amp RV electrical hookup at the end of the driveway
Two-car garage, ideal for storage, hobbies, or your own "man cave"
Bonus:
NO HOA—Hallelujah!
Whether you’re looking for the perfect family home or a quiet retreat close to local amenities, this home has it all. Don’t miss your chance to own this incredible property—schedule your showing today!
Closed
Zestimate®
$425,000
113 Oak Park Ct, White House, TN 37188
4beds
2,080sqft
Single Family Residence, Residential
Built in 1999
0.5 Acres Lot
$425,000 Zestimate®
$204/sqft
$2,415 Estimated rent
Home value
$425,000
$400,000 - $455,000
$2,415/mo
Zestimate® history
Owner options
List your home for rent
$2,415/mo
Rent Zestimate®
Find your next renter with Zillow Rental Manager. Plus, with online applications, you can quickly screen prospective tenants – for free.
$2,415/mo
Rent Zestimate®
Refinance and save
$2,478/mo
Est. payment
Refinancing to a lower rate could help reduce your monthly payments and save thousands over the life of the loan.
$2,478/mo
Est. payment
Explore your selling options
Work with a Zillow partner agent
Leverage their expertise and Zillow's premium Showcase listings to get your home seen by more buyers.
Get startedList with your own agent
Get your home in front of millions of buyers by listing it on Zillow.
Learn how to do itSell it yourself
Take full control of how buyers see your home on Zillow by listing For Sale by Owner (FSBO).
List your homeWhat's special
Gas fireplaceTwo-car garagePeaceful cul-de-sacMature treesProfessionally landscaped yardRv electrical hookupOpen-concept kitchen
Zillow last checked:
Listing updated:
Listed by:
Jacob Edgar 615-642-0960,
Haven Real Estate
Bought with:
John Cole, 336865
EXIT Prime Realty
Source: RealTracs MLS as distributed by MLS GRID,MLS#: 2931527
Facts & features
Interior
Bedrooms & bathrooms
- Bedrooms: 4
- Bathrooms: 3
- Full bathrooms: 3
- Main level bedrooms: 3
Heating
- Natural Gas
Cooling
- Electric
Appliances
- Included: Electric Oven, Oven, Dishwasher, Refrigerator
- Laundry: Electric Dryer Hookup, Washer Hookup
Features
- Ceiling Fan(s), Extra Closets
- Flooring: Wood, Tile
- Basement: Partial
- Number of fireplaces: 2
- Fireplace features: Gas
Interior area
- Total structure area: 2,080
- Total interior livable area: 2,080 sqft
- Finished area above ground: 2,080
Property
Parking
- Total spaces: 2
- Parking features: Attached, Driveway
- Attached garage spaces: 2
- Has uncovered spaces: Yes
Accessibility
- Accessibility features: Stair Lift
Features
- Levels: One
- Stories: 2
- Patio & porch: Deck, Covered
- Fencing: Partial
Lot
- Size: 0.5 Acres
- Dimensions: 100 x 224.93 IRR
- Features: Level
- Topography: Level
Details
- Additional structures: Storage
- Parcel number: 077N D 01500 000
- Special conditions: Standard
- Other equipment: Air Purifier
Construction
Type & style
- Home type: SingleFamily
- Property subtype: Single Family Residence, Residential
Materials
- Brick, Vinyl Siding
- Roof: Asphalt
Condition
- New construction: No
- Year built: 1999
Utilities & green energy
- Sewer: Public Sewer
- Water: Public
- Utilities for property: Electricity Available, Natural Gas Available, Water Available
Community & HOA
Community
- Security: Smoke Detector(s)
- Subdivision: Middle Plains Estate
HOA
- Has HOA: No
Location
- Region: White House
Financial & listing details
- Price per square foot: $204/sqft
- Tax assessed value: $391,800
- Annual tax amount: $2,270
- Date on market: 7/8/2025
- Electric utility on property: Yes
Price history
| Date | Event | Price |
|---|---|---|
| 10/1/2025 | Sold | $425,000-2.3%$204/sqft |
Source:  RealTracs MLS as distributed by MLS GRID #2931527 Report a problem RealTracs MLS as distributed by MLS GRID #2931527 Report a problem | ||
| 9/1/2025 | Contingent | $435,000$209/sqft |
Source: RealTracs MLS as distributed by MLS GRID #2931527 Report a problem | ||
| 7/31/2025 | Price change | $435,000-3.1%$209/sqft |
Source: RealTracs MLS as distributed by MLS GRID #2931527 Report a problem | ||
| 7/8/2025 | Listed for sale | $449,000-6.3%$216/sqft |
Source: RealTracs MLS as distributed by MLS GRID #2931527 Report a problem | ||
| 6/27/2025 | Listing removed | $479,000$230/sqft |
Source: RealTracs MLS as distributed by MLS GRID #2866710 Report a problem | ||
| 6/2/2025 | Price change | $479,000-4%$230/sqft |
Source: RealTracs MLS as distributed by MLS GRID #2866710 Report a problem | ||
| 5/5/2025 | Listed for sale | $499,000+235.1%$240/sqft |
Source: RealTracs MLS as distributed by MLS GRID #2866710 Report a problem | ||
| 7/6/1999 | Sold | $148,900+609%$72/sqft |
Source: Public Record Report a problem | ||
| 12/8/1998 | Sold | $21,000$10/sqft |
Source: Public Record Report a problem | ||
Public tax history
| Year | Property taxes | Tax assessment |
|---|---|---|
| 2025 | $2,270 | $97,950 |
| 2024 | $2,270 +3% | $97,950 +59.6% |
| 2023 | $2,202 +1.2% | $61,375 -75% |
| 2022 | $2,177 +56.8% | $245,500 |
| 2021 | $1,388 | $245,500 |
| 2020 | $1,388 -31.4% | $245,500 |
| 2019 | $2,024 +266.1% | $245,500 +36.7% |
| 2018 | $553 | $179,600 |
| 2017 | -- | -- |
| 2016 | -- | -- |
| 2015 | -- | -- |
| 2014 | -- | -- |
| 2011 | $1,491 | $49,671 |
| 2010 | $1,491 | $49,671 |
| 2009 | $1,491 | $49,671 |
| 2008 | -- | $49,671 +4.7% |
| 2007 | $1,566 -3.2% | $47,454 |
| 2006 | $1,618 -1.1% | $47,454 +14% |
| 2005 | $1,636 -1.4% | $41,631 -1.4% |
| 2004 | $1,659 | $42,206 |
| 2002 | $1,659 | $42,206 +9.9% |
| 2001 | -- | $38,407 -75% |
| 2000 | -- | $153,626 |
Find assessor info on the county website
Neighborhood: 37188
Nearby homes
- $361,1003 bd2 ba1.4k sqft117 Oak Park Ct, White House, TN 37188Off Market
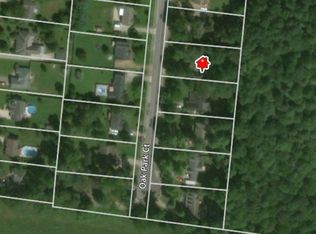
- $420,000-- bd3 ba1.7k sqft109 Oak Park Ct, White House, TN 37188Sold
- $387,3003 bd2 ba1.7k sqft105 Oak Park Ct, White House, TN 37188Off Market
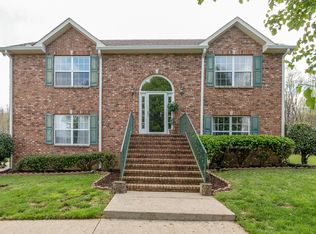
- $462,8003 bd2 ba2.2k sqft121 Oak Park Ct, White House, TN 37188Off Market
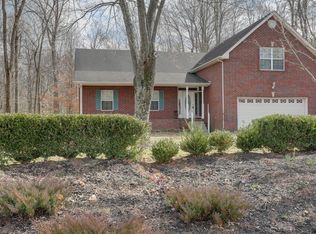
- $418,5003 bd3 ba2.3k sqft112 Oak Park Ct, White House, TN 37188Off Market
- $418,2003 bd2 ba2.3k sqft116 Oak Park Ct, White House, TN 37188Off Market
- $399,600-- bd2 ba1.8k sqft108 Oak Park Ct, White House, TN 37188Off Market
- $290,0003 bd3 ba1.9k sqft125 Oak Park Ct, White House, TN 37188Sold
Nearby schools
GreatSchools rating
- 7/10Harold B. Williams Elementary SchoolGrades: PK-2Distance: 0.6 mi
- 8/10White House Middle SchoolGrades: 5-8Distance: 3.2 mi
- 6/10White House High SchoolGrades: 9-12Distance: 0.5 mi
Schools provided by the listing agent
- Elementary: Harold B. Williams Elementary School
- Middle: White House Middle School
- High: White House High School
Source: RealTracs MLS as distributed by MLS GRID. This data may not be complete. We recommend contacting the local school district to confirm school assignments for this home.
Get a cash offer in 3 minutes
Find out how much your home could sell for in as little as 3 minutes with a no-obligation cash offer.
Estimated market value
$425,000
Get a cash offer in 3 minutes
Find out how much your home could sell for in as little as 3 minutes with a no-obligation cash offer.
Estimated market value
$425,000
- Tennessee
- Sumner County
- White House
- 37188
- 113 Oak Park Ct
Nearby cities
Nearby zip codes
Other White House Topics
