Don't Miss Out on This Lovely three spacious bedrooms, two bathrooms whirlpool tub in master bath, Large Family room with cozy gas fireplace, eat in kitchen/dining area This Beautiful Home Offers an airy layout with plenty of Natural Light flooding in. A large Fenced backyard and Spacious Patio area to relax and enjoy. This home is perfect for comfortable living. Don't miss your chance to experience the beauty and convenience of living in Batesville. Schedule a showing today and discover the perfect blend of style, comfort, and location!
Closed
Price Unknown
113 Oakleigh Dr, Batesville, MS 38606
3beds
1,655sqft
Residential, Single Family Residence
Built in 2007
8,276 Square Feet Lot
$256,700 Zestimate®
$--/sqft
$1,708 Estimated rent
Home value
$256,700
$244,000 - $270,000
$1,708/mo
Zestimate® history
Owner options
List your home for rent
$1,708/mo
Rent Zestimate®
Find your next renter with Zillow Rental Manager. Plus, with online applications, you can quickly screen prospective tenants – for free.
$1,708/mo
Rent Zestimate®
Refinance and save
Refinancing to a lower rate could help reduce your monthly payments and save thousands over the life of the loan.
Explore your selling options
Work with a Zillow partner agent
Leverage their expertise and Zillow's premium Showcase listings to get your home seen by more buyers.
Get startedList with your own agent
Get your home in front of millions of buyers by listing it on Zillow.
Learn how to do itSell it yourself
Take full control of how buyers see your home on Zillow by listing For Sale by Owner (FSBO).
List your homeWhat's special
Zillow last checked:
Listing updated:
Listed by:
Jessica Butler 662-816-9971,
RE/MAX Realty Group
Bought with:
Non MLS Member
Source: MLS United,MLS#: 4051834
Facts & features
Interior
Bedrooms & bathrooms
- Bedrooms: 3
- Bathrooms: 2
- Full bathrooms: 2
Primary bedroom
- Level: First
Family room
- Level: First
Heating
- Central, Fireplace(s), Natural Gas
Cooling
- Ceiling Fan(s), Central Air, Electric, Gas
Appliances
- Included: Disposal, Electric Cooktop, Electric Range, Electric Water Heater, Microwave
- Laundry: Electric Dryer Hookup, Laundry Room
Features
- Breakfast Bar, Ceiling Fan(s), Double Vanity, Entrance Foyer, Walk-In Closet(s)
- Flooring: Carpet, Ceramic Tile
- Doors: Dead Bolt Lock(s)
- Windows: Aluminum Frames, Blinds, Shutters
- Has fireplace: Yes
- Fireplace features: Gas Log, Living Room
Interior area
- Total structure area: 1,655
- Total interior livable area: 1,655 sqft
Property
Parking
- Total spaces: 2
- Parking features: Driveway, Garage Door Opener, Concrete
- Garage spaces: 2
- Has uncovered spaces: Yes
Features
- Levels: One
- Stories: 1
- Patio & porch: Patio
- Exterior features: Other
- Fencing: Back Yard,Fenced
Lot
- Size: 8,276 Square Feet
- Dimensions: 80 x 120
- Features: Level
Details
- Additional structures: Shed(s)
- Parcel number: 3182f00019400005300
- Zoning description: Single Family Residence
Construction
Type & style
- Home type: SingleFamily
- Architectural style: Traditional
- Property subtype: Residential, Single Family Residence
Materials
- Brick
- Foundation: Slab
- Roof: Composition
Condition
- New construction: No
- Year built: 2007
Utilities & green energy
- Sewer: Public Sewer
- Water: Public
- Utilities for property: Cable Available, Electricity Connected, Natural Gas Connected, Sewer Connected, Water Connected, Fiber to the House
Community & HOA
Community
- Security: Smoke Detector(s)
- Subdivision: Keating Grove
Location
- Region: Batesville
Financial & listing details
- Tax assessed value: $155,955
- Annual tax amount: $720
- Date on market: 6/29/2023
- Electric utility on property: Yes
Price history
| Date | Event | Price |
|---|---|---|
| 2/15/2024 | Sold | -- |
Source: MLS United #4051834 Report a problem | ||
| 12/29/2023 | Pending sale | $230,000$139/sqft |
Source: MLS United #4051834 Report a problem | ||
| 11/1/2023 | Price change | $230,000-2.1%$139/sqft |
Source: MLS United #4051834 Report a problem | ||
| 9/12/2023 | Price change | $235,000-0.8%$142/sqft |
Source: MLS United #4051834 Report a problem | ||
| 6/29/2023 | Listed for sale | $237,000+43.6%$143/sqft |
Source:  NCMBR #153081 Report a problem NCMBR #153081 Report a problem | ||
| 8/17/2021 | Listing removed | -- |
Source: NCMBR Report a problem | ||
| 7/15/2021 | Pending sale | $165,000$100/sqft |
Source: NCMBR #147995 Report a problem | ||
| 7/2/2021 | Price change | $165,000+3.8%$100/sqft |
Source: NCMBR #147995 Report a problem | ||
| 4/24/2021 | Pending sale | $159,000$96/sqft |
Source: NCMBR #147995 Report a problem | ||
| 4/20/2021 | Listed for sale | $159,000$96/sqft |
Source: NCMBR #147995 Report a problem | ||
Public tax history
| Year | Property taxes | Tax assessment |
|---|---|---|
| 2025 | $2,501 +244.4% | $15,596 +31.6% |
| 2024 | $726 | $11,855 |
| 2023 | $726 +0.9% | $11,855 |
| 2022 | $720 | $11,855 |
| 2021 | $720 -2% | $11,855 -0.8% |
| 2020 | $735 +6.5% | $11,946 |
| 2018 | $690 | $11,946 |
| 2017 | -- | $11,946 -1.9% |
| 2016 | -- | $12,181 +0.1% |
| 2015 | -- | $12,166 |
| 2014 | -- | $12,166 |
| 2013 | -- | $12,166 +0.7% |
| 2012 | -- | $12,081 |
| 2011 | -- | $12,081 |
| 2010 | -- | $12,081 |
Find assessor info on the county website
Neighborhood: 38606
Nearby homes
- $251,0003 bd-- ba1.8k sqft111 Oakleigh Dr, Batesville, MS 38606Off Market
- $227,6003 bd2 ba1.6k sqft115 Oakleigh Dr, Batesville, MS 38606Off Market
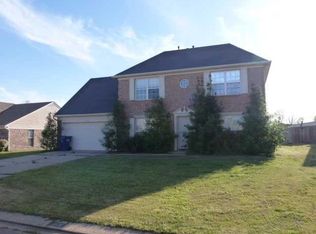
- $253,9004 bd-- ba1.8k sqft102 Magnolia Cir, Batesville, MS 38606Off Market
- $301,0004 bd-- ba2.5k sqft109 Oakleigh Dr, Batesville, MS 38606Off Market
- $232,1003 bd2 ba1.5k sqft100 Magnolia Cir, Batesville, MS 38606Off Market
- $232,4003 bd2 ba1.7k sqft117 Oakleigh Dr, Batesville, MS 38606Off Market
- $259,6003 bd2 ba1.5k sqft102 Shadow Ln, Batesville, MS 38606Off Market
- $235,6003 bd2 ba1.6k sqft116 Oakleigh Dr, Batesville, MS 38606Off Market
Nearby schools
GreatSchools rating
- 5/10Batesville Middle SchoolGrades: 4-5Distance: 0.5 mi
- 3/10Batesville Junior High SchoolGrades: 6-8Distance: 0.4 mi
- 8/10South Panola High SchoolGrades: 9-12Distance: 0.4 mi
- Mississippi
- Panola County
- Batesville
- 38606
- 113 Oakleigh Dr
Nearby cities
Nearby zip codes
Other Batesville Topics
