Skip main navigation
For sale
  • Price cut: $15K (5/11)
    $420,000

    113 Oaktree St, Rockport, TX 78382

    4beds
    1,961sqft
    : 
    Loading
    Get pre-qualified
    Single Family Residence
    Built in 2004
    0.37 Acres Lot
    $408,300 Zestimate®
    $214/sqft
    $8/mo HOA

    What's special

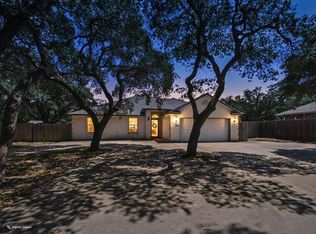
    South-facing patioOpen floor planCoastal breezesTile floorsQuartz countertopsDurable all-brick exteriorWarm and welcoming retreat
    Experience the best of coastal living in this 4-bedroom, 2-bath home located in the highly desirable Rockport Country Club. The open floor plan and split-bedroom arrangement make the home ideal for entertaining guests while still offering privacy and comfort. Tile floors throughout the main living spaces keep things low-maintenance, while the bedrooms provide a warm and welcoming retreat. The kitchen shines with quartz countertops, abundant cabinetry, a functional design that makes cooking a pleasure and a spacious eating bar that's perfect for casual meals or gathering with friends. An oversized garage and extensive driveway provide space for vehicles, a golf cart, and guests—perfect for an active lifestyle. Step out back to the south-facing patio where the prevailing coastal breezes set the stage for outdoor dining, morning coffee, or unwinding after a day on the water or the golf course. With its durable all-brick exterior, inviting layout, and prime location, this home offers the perfect blend of comfort. Whether you're enjoying a round of golf, exploring nearby bays, or relaxing at home with friends, this property offers the perfect blend of comfort, convenience, and the laid-back Rockport lifestyle.
    307 days
    |
    284
    |
    9
    |

    Zillow last checked:

    Listing updated:

    Listed by:

    LINDA COLLINS,

    RE/MAX SECURITY R. E.

    Source: RPMLS,MLS#: 148796

    Loading...

      Facts & features

      Interior

      Bedrooms & bathrooms
      • Bedrooms: 4
      • Bathrooms: 2
      • Full bathrooms: 2
      Primary bedroom
      • Features: Ceiling Fan(s), Split Bedrooms, Walk-In Closet(s)
      Primary bathroom
      • Features: Double Vanity, Full Bath, Separate Shower, Separate Tub
      Dining room
      • Features: Living/Dining
      Living room
      • Features: 1 Area/Room, Ceiling Fan(s)
      Heating
      • Central, Electric
      Cooling
      • Central Air, Electric, Ceiling Fan(s)
      Appliances
      • Laundry: Cabinets/Storage In Utility Room, Electric Dryer Hookup, Utility Room In House, Washer Hookup
      Features
      • Dry Wall, Internet Wiring
      • Flooring: Carpet, Tile/Terrazzo
      • Doors: Insulated Doors, French Doors
      • Windows: Insulated Windows, Storm Window/Door Coverings, Blinds
      • Has fireplace: No
      • Fireplace features: None
      Interior area
      • Total structure area: 1,961
      • Total interior livable area: 1,961 sqft
      Video & virtual tour

      Property

      Parking
      • Total spaces: 2
      • Parking features: Two, Garage Attached, Garage Door Opener
      • Attached garage spaces: 2
      Features
      • Levels: One
      • Patio & porch: Covered Patio/Deck, Uncovered Patio/Deck
      • Fencing: Partial,Wood
      Lot
      • Size: 0.37 Acres
      • Dimensions: 16105.5
      • Features: Interior Lot, Wooded
      Details
      • Parcel number: 5212002006000
      • Zoning description: Residential

      Construction

      Type & style
      • Home type: SingleFamily
      • Architectural style: Traditional
      • Property subtype: Single Family Residence
      Materials
      • Brick Veneer
      • Foundation: Slab
      • Roof: Composition
      Condition
      • Year built: 2004

      Utilities & green energy

      • Utilities for property: All Electric, Cable Available, Sewer Connected, Utilities On, Water Connected

      Community & HOA

      Community
      • Features: None
      • Subdivision: ROCKPORT COUNTRY CLUB
      HOA
      • Has HOA: Yes
      • HOA fee: $100 annually
      Location
      • Region: Rockport

      Financial & listing details

      • Price per square foot: $214/sqft
      • Tax assessed value: $408,170
      • Annual tax amount: $1,216
      • Date on market: 9/13/2025

        Estimated market value

        $408,300

        $388,000 - $429,000

        $2,469/mo

        Price history

        DateEventPrice
        5/11/2026Price change$420,000-3.4%$214/sqft
        Source: RPMLS #148796 Report a problem
        2/25/2026Price change$435,000-3.3%$222/sqft
        Source: RPMLS #148796 Report a problem
        11/4/2025Price change$450,000-2.1%$229/sqft
        Source: RPMLS #148796 Report a problem
        9/13/2025Listed for sale$459,500$234/sqft
        Source: RPMLS #148796 Report a problem

        Public tax history

        YearProperty taxesTax assessment
        2025$1,216 +0.3%$408,170 +9.1%
        2024$1,212 +0.4%$374,023 +10%
        2023$1,207 -52.1%$340,021 +10%
        2022$2,520 -0.3%$309,110 +5.9%
        2021$2,526 +0%$291,907 +10%
        2020$2,526 -0.3%$265,370 -0.8%
        2019$2,533 $267,580 +9.9%
        2018-- $243,390 -4.9%
        2017-- $255,860 +1.7%
        2014-- $251,570 +0.2%
        2013-- $251,050 +2%
        2012-- $246,210
        2011-- $246,210 -5.6%
        2010-- $260,730 +0.9%
        2009-- $258,480
        2008-- $258,480 +0.4%
        2007-- $257,440
        Find assessor info on the county website

        Monthly payment

        Est. payment

        Payment breakdown

        Explore the cost of this home by adjusting the details. Changes won't be saved.
        All calculations are estimates and provided by Zillow, Inc. for informational purposes only. Actual amounts may vary.
        HOA fees may include property taxes on listings classified as Co-Ops. Contact the listing agent and/or owner for fee details.
        Mortgage interest rates are dependent on a number of factors, including credit score, down payment, and repayment length. Interest rate data provided by Zillow Group Marketplace, Inc. as of 1/1/1970 from various mortgage lenders with which we have lead or other similar arrangements; the Estimated Payment is an average of those rates.
        See how much you could borrow to make a competitive offer.

        Climate risks

        Neighborhood: 78382

        Getting around

        38 / 100
        Car-Dependent
        34 / 100
        Somewhat Bikeable

        Nearby schools

        GreatSchools rating
        Schools provided by the listing agent
        • District: Aransas County

        Source: RPMLS. This data may not be complete. We recommend contacting the local school district to confirm school assignments for this home.

        A local agent can set up tours, give advice and negotiate with sellers.

        Browse local experts

        Similar homes