Skip main navigation
Sold for $460,000
  • $460,000

    113 Oakwood Dr, Forsyth, GA 31029

    4beds
    2,494sqft
    Single Family Residence, Residential
    Built in 2016
    1 Acres Lot
    $459,200 Zestimate®
    $184/sqft
    $2,524 Estimated rent

    Home value

    $459,200

    $436,000 - $482,000

    $2,524/mo

    Zestimate® history
    Loading
    Loading...

    Owner options

    List your home for rent

    $2,524/mo

    Rent Zestimate®

    Find your next renter with Zillow Rental Manager. Plus, with online applications, you can quickly screen prospective tenants – for free.

    Learn more

    $2,524/mo

    Rent Zestimate®

    Refinance and save

    $3,723/mo

    Est. payment

    Refinancing to a lower rate could help reduce your monthly payments and save thousands over the life of the loan.

    See today's rates

    $3,723/mo

    Est. payment

    Explore your selling options

    Work with a Zillow partner agent

    Leverage their expertise and Zillow's premium Showcase listings to get your home seen by more buyers.

    Get started

    List with your own agent

    Get your home in front of millions of buyers by listing it on Zillow.

    Learn how to do it

    Sell it yourself

    Take full control of how buyers see your home on Zillow by listing For Sale by Owner (FSBO).

    List your home

    What's special

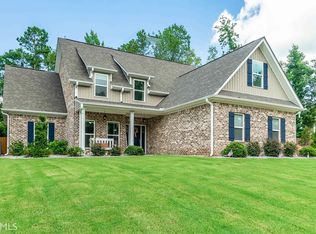
    Welcome to 113 Oakwood Drive, a beautifully appointed home in highly sought-after Monroe County. This 4 bedroom, 3 bath home features a split-bedroom layout with an abundance of natural light flowing throughout the main living areas. Engineered hardwood floors span the living room, dining room, and kitchen. The living room showcases soaring vaulted ceilings and a stunning fireplace, while the dining room is accented with a double tray ceiling and elegant archways that tie each space together. The kitchen is thoughtfully designed with soft-close cabinetry, granite countertops, and a layout that opens naturally into the main living areas, making it ideal for both everyday living and entertaining. The primary suite is a true retreat, highlighted by a tray ceiling and a spacious en-suite bath featuring a double vanity, separate garden tub, tiled shower, and a walk-in closet. Two additional bedrooms on the main level are well-sized and offer flexibility. Upstairs, the fourth bedroom stands out as a private suite of its own, complete with a separate bonus room, bedroom, and full en-suite bath with a tiled shower. Perfect for guests, extended family, or a private getaway within the home. Situated on a generous 1-acre lot, the exterior offers just as much to love. Enjoy quiet mornings on the rocking chair front porch or unwind in the evenings on the covered back deck with a hot tub, designed for relaxing summer nights. A two-car garage adds convenience, while the community amenities, including a pool, gym, and tennis courts, enhance the overall lifestyle. This is a rare opportunity to own a spacious, well-designed home in one of Monroe County's most sought after neighborhoods.

    Zillow last checked:

    Listing updated:

    Listed by:

    Kuttan Lal 478-737-1360,

    Southern Classic Realtors,

    Jovanny Trejo 478-953-8595,

    Southern Classic Realtors

    Bought with:

    Lauren 'Olivia' Morrison, 413924

    Connie R. Ham Middle Ga Realty, Inc

    Source: MGMLS,MLS#: 184289MLS Logo

    Facts & features

    Interior

    Bedrooms & bathrooms
    • Bedrooms: 4
    • Bathrooms: 3
    • Full bathrooms: 3
    Primary bedroom
    • Level: First
    Kitchen
    • Level: First
    Heating
    • Central, Electric
    Cooling
    • Electric, Central Air, Ceiling Fan(s)
    Appliances
    • Included: Dishwasher, Disposal, Electric Range
    Features
    • Flooring: Carpet, Ceramic Tile, Hardwood
    • Basement: Crawl Space
    • Number of fireplaces: 1
    Interior area
    • Total structure area: 2,494
    • Total interior livable area: 2,494 sqft
    • Finished area above ground: 2,494
    • Finished area below ground: 0

    Property

    Parking
    • Total spaces: 2
    • Parking features: Garage Door Opener, Garage, Driveway, Attached
    • Attached garage spaces: 2
    • Has uncovered spaces: Yes
    Features
    • Levels: Two
    • Exterior features: Other
    • Pool features: None
    Lot
    • Size: 1 Acres
    Details
    • Additional structures: None
    • Parcel number: 055B022

    Construction

    Type & style
    • Home type: SingleFamily
    • Architectural style: Traditional
    • Property subtype: Single Family Residence, Residential
    Materials
    • Other, Brick
    • Foundation: Other
    Condition
    • Resale
    • New construction: No
    • Year built: 2016

    Utilities & green energy

    • Sewer: Public Sewer
    • Water: Public
    • Utilities for property: Electricity Available, Water Available

    Community & HOA

    Community
    • Features: Tennis Court(s), Pool, Playground, Fitness Center
    • Subdivision: Oakwood @ Adamsville
    HOA
    • Has HOA: Yes
    • HOA fee: $1,000 annually
    Location
    • Region: Forsyth

    Financial & listing details

    • Price per square foot: $184/sqft
    • Tax assessed value: $354,800
    • Annual tax amount: $3,994
    • Date on market: 5/7/2026
    • Cumulative days on market: 4 days
    • Listing agreement: Exclusive Right To Sell
    • Listing terms: Cash,Conventional,FHA,VA Loan
    • Electric utility on property: Yes

    Price history

    DateEventPrice
    7/1/2026Sold$460,000+0.1%$184/sqft
    Source: MGMLS #184289 Report a problem
    5/12/2026Pending sale$459,500$184/sqft
    Source: GAMLS #10759394 Report a problem
    5/7/2026Listed for sale$459,500+78.8%$184/sqft
    Source: CGMLS #262787 Report a problem
    2/24/2017Sold$257,000+2041.7%$103/sqft
    Source: Public Record Report a problem
    6/10/2015Sold$12,000$5/sqft
    Source: Public Record Report a problem

    Public tax history

    YearProperty taxesTax assessment
    2025$3,657 +4.2%$141,920
    2024$3,510 +14.5%$141,920 +17.7%
    2023$3,064 +4.2%$120,600
    2022$2,940 -3.4%$120,600
    2021$3,044 +10.3%$120,600 +12.4%
    2020$2,759 -0.3%$107,280
    2019$2,768 +6.5%$107,280 +5.8%
    2018$2,600 +31.2%$101,440 +41.4%
    2017$1,982 +1394.2%$71,720 +412.3%
    2016$133 $14,000 +133.3%
    2015$133 $6,000
    Find assessor info on the county website

    Neighborhood: 31029

    Nearby schools

    GreatSchools rating
    Schools provided by the listing agent
    • Elementary: TG Scott Elementary
    • Middle: Banks Stephens
    • High: Mary Persons High

    Source: MGMLS. This data may not be complete. We recommend contacting the local school district to confirm school assignments for this home.

    Get a cash offer in 3 minutes
    Find out how much your home could sell for in as little as 3 minutes with a no-obligation cash offer.
    Estimated market value
    $459,200
    Get a cash offer in 3 minutes
    Find out how much your home could sell for in as little as 3 minutes with a no-obligation cash offer.
    Estimated market value
    $459,200