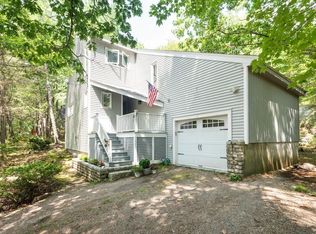
Cherished by the same family for over 30 years, this charming Gambrel Colonial is nestled in a lush garden oasis. The main level features an open living area, spacious eat-in kitchen with stainless appliances, & a screened porch overlooking the beautiful gardens. There is also a mud area with a 1/2 bath for added storage and convenience, as well as a cozy family room. Upstairs, you'll find 3 bedrooms, including a primary with an en-suite bath, and an additional full bath. A large 2-story shed with a porch is a standout feature, offering electricity, a potbelly stove, and versatile spaces—currently used as a workshop on the main level and extra storage above. Meandering gardens enhance the property's wooded setting, providing a serene escape. Conveniently located just a mile from Manchester Essex Regional Middle High School and close to Route 128, Singing Beach, and downtown Manchester's amenities. Offers, if any, due Monday, 6/3 at 5pm. Please allow 24 hours response time.
Sold for $870,000
$870,000
113 Old Essex Rd, Manchester, MA 01944
3beds
1,989sqft
Single Family Residence
Built in 1981
0.36 Acres Lot
$970,200 Zestimate®
$437/sqft
$5,361 Estimated rent
Home value
$970,200
$922,000 - $1.03M
$5,361/mo
Zestimate® history
Owner options
List your home for rent
$5,361/mo
Rent Zestimate®
Find your next renter with Zillow Rental Manager. Plus, with online applications, you can quickly screen prospective tenants – for free.
$5,361/mo
Rent Zestimate®
Refinance and save
$5,805/mo
Est. payment
Refinancing to a lower rate could help reduce your monthly payments and save thousands over the life of the loan.
$5,805/mo
Est. payment
Explore your selling options
Work with a Zillow partner agent
Leverage their expertise and Zillow's premium Showcase listings to get your home seen by more buyers.
Get startedList with your own agent
Get your home in front of millions of buyers by listing it on Zillow.
Learn how to do itSell it yourself
Take full control of how buyers see your home on Zillow by listing For Sale by Owner (FSBO).
List your homeWhat's special
Zillow last checked:
Listing updated:
Listed by:
Jessica Molisse 978-835-3879,
William Raveis R.E. & Home Services 978-704-9406
Bought with:
Jessica Molisse
William Raveis R.E. & Home Services
Source: MLS PIN,MLS#: 73243128
Facts & features
Interior
Bedrooms & bathrooms
- Bedrooms: 3
- Bathrooms: 3
- Full bathrooms: 2
- 1/2 bathrooms: 1
Primary bedroom
- Features: Bathroom - Full, Flooring - Wall to Wall Carpet, Lighting - Overhead, Closet - Double
- Level: Second
- Area: 269.5
- Dimensions: 19.25 x 14
Bedroom 2
- Features: Closet, Flooring - Wall to Wall Carpet, Lighting - Overhead
- Level: Second
- Area: 146.1
- Dimensions: 13.08 x 11.17
Bedroom 3
- Features: Closet, Flooring - Wall to Wall Carpet, Lighting - Overhead
- Level: Second
- Area: 143.31
- Dimensions: 12.83 x 11.17
Primary bathroom
- Features: Yes
Bathroom 1
- Features: Bathroom - Full, Bathroom - With Tub & Shower, Flooring - Vinyl, Dryer Hookup - Electric, Recessed Lighting, Washer Hookup
- Level: Second
- Area: 148.96
- Dimensions: 12.5 x 11.92
Bathroom 2
- Features: Bathroom - Full, Bathroom - With Tub & Shower, Flooring - Vinyl
- Level: Second
- Area: 49.38
- Dimensions: 7.5 x 6.58
Bathroom 3
- Features: Bathroom - Half, Flooring - Vinyl
- Level: First
- Area: 30.69
- Dimensions: 5.67 x 5.42
Dining room
- Features: Flooring - Hardwood, Open Floorplan, Lighting - Overhead
- Level: First
- Area: 118.84
- Dimensions: 13.08 x 9.08
Family room
- Features: Flooring - Wall to Wall Carpet
- Level: First
- Area: 178.89
- Dimensions: 13.42 x 13.33
Kitchen
- Features: Flooring - Vinyl, Dining Area, Pantry, Exterior Access, Stainless Steel Appliances
- Level: First
- Area: 204.6
- Dimensions: 15.25 x 13.42
Living room
- Features: Wood / Coal / Pellet Stove, Flooring - Hardwood
- Level: First
- Area: 182.08
- Dimensions: 13.92 x 13.08
Heating
- Baseboard, Oil
Cooling
- None
Appliances
- Included: Water Heater, Range, Dishwasher, Refrigerator, Washer, Dryer
- Laundry: Bathroom - Full, Electric Dryer Hookup, Washer Hookup, Second Floor
Features
- Vaulted Ceiling(s), Bathroom - Half, Attic Access, Storage, Sun Room, Foyer, Mud Room, Internet Available - Unknown
- Flooring: Wood, Tile, Flooring - Stone/Ceramic Tile, Flooring - Vinyl
- Windows: Skylight(s)
- Basement: Partial,Bulkhead,Unfinished
- Has fireplace: No
Interior area
- Total structure area: 1,989
- Total interior livable area: 1,989 sqft
Property
Parking
- Total spaces: 4
- Parking features: Paved Drive, Off Street, Paved
- Uncovered spaces: 4
Features
- Patio & porch: Screened
- Exterior features: Balcony - Exterior, Porch - Screened, Storage, Barn/Stable, Garden
- Waterfront features: Harbor, Ocean, 1 to 2 Mile To Beach, Beach Ownership(Public)
Lot
- Size: 0.36 Acres
- Features: Wooded
Details
- Additional structures: Workshop, Barn/Stable
- Parcel number: M:0060 B:0000 L:0007,2018273
- Zoning: B
Construction
Type & style
- Home type: SingleFamily
- Property subtype: Single Family Residence
Materials
- Frame
- Foundation: Concrete Perimeter
- Roof: Shingle
Condition
- Year built: 1981
Utilities & green energy
- Electric: 200+ Amp Service, Generator Connection
- Sewer: Public Sewer
- Water: Public
- Utilities for property: for Electric Range, for Electric Dryer, Washer Hookup, Generator Connection
Community & HOA
Community
- Features: Public Transportation, Shopping, Tennis Court(s), Park, Walk/Jog Trails, Conservation Area, Highway Access, House of Worship, Marina, Public School, T-Station
HOA
- Has HOA: No
Location
- Region: Manchester
Financial & listing details
- Price per square foot: $437/sqft
- Tax assessed value: $713,700
- Annual tax amount: $6,673
- Date on market: 9/22/2026
- Exclusions: 2 Weathervane On (Shed And In Garden) Excluded
Price history
| Date | Event | Price |
|---|---|---|
| 7/11/2024 | Sold | $870,000+5.5%$437/sqft |
Source: MLS PIN #73243128 Report a problem | ||
| 6/4/2024 | Pending sale | $825,000$415/sqft |
Source:  William Raveis Real Estate, Mortgage & Insurance #73243128 Report a problem William Raveis Real Estate, Mortgage & Insurance #73243128 Report a problem | ||
| 5/28/2024 | Listed for sale | $825,000+184.5%$415/sqft |
Source: MLS PIN #73243128 Report a problem | ||
| 8/18/1993 | Sold | $290,000$146/sqft |
Source: Public Record Report a problem | ||
Public tax history
| Year | Property taxes | Tax assessment |
|---|---|---|
| 2025 | $7,292 +9.3% | $796,900 +11.7% |
| 2024 | $6,673 +0.8% | $713,700 +12.4% |
| 2023 | $6,622 | $634,900 |
| 2022 | $6,622 +1.1% | $634,900 +6.5% |
| 2021 | $6,550 -0.4% | $596,000 +6% |
| 2020 | $6,578 +4% | $562,200 -0.1% |
| 2019 | $6,322 +11.4% | $563,000 +9.4% |
| 2018 | $5,674 +5.1% | $514,400 +4.8% |
| 2017 | $5,400 +4.5% | $490,900 +5.2% |
| 2016 | $5,167 +1.7% | $466,800 -0.4% |
| 2015 | $5,080 +11.1% | $468,600 +7.1% |
| 2014 | $4,571 -0.9% | $437,400 -0.3% |
| 2013 | $4,612 +4% | $438,800 |
| 2012 | $4,436 +15.9% | $438,800 +3.6% |
| 2011 | $3,828 +6.2% | $423,400 -4.4% |
| 2010 | $3,605 -17.8% | $442,900 -16.7% |
| 2009 | $4,387 +5% | $531,700 -4.2% |
| 2008 | $4,180 +3.3% | $555,100 |
| 2007 | $4,047 +11.7% | $555,100 +15.6% |
| 2006 | $3,624 +16.3% | $480,000 +19.3% |
| 2005 | $3,115 +11.5% | $402,400 +4.6% |
| 2004 | $2,794 -1.5% | $384,800 +13.7% |
| 2003 | $2,837 -27.9% | $338,500 -27.7% |
| 2002 | $3,934 +21.8% | $468,300 +65.3% |
| 1999 | $3,230 | $283,300 |
Find assessor info on the county website
Neighborhood: 01944
Nearby homes
- $857,4002 bd1 ba1.4k sqft115 Old Essex Rd, Manchester, MA 01944Off Market
- $785,0003 bd2 ba1.9k sqft111 Old Essex Rd, Manchester, MA 01944Sold
- $926,9004 bd2 ba1.7k sqft122 Old Essex Rd, Manchester, MA 01944Off Market
- $909,9002 bd2 ba1.3k sqft124 Old Essex Rd, Manchester, MA 01944Off Market
- $1,390,3004 bd2 ba4.4k sqft120 Old Essex Rd, Manchester, MA 01944Off Market
- $883,9003 bd1 ba2.1k sqft126 Old Essex Rd, Manchester, MA 01944Off Market
- $996,1003 bd3 ba1.6k sqft109 Old Essex Rd, Manchester, MA 01944Off Market
- $982,4004 bd2 ba1.8k sqft118 Old Essex Rd, Manchester, MA 01944Off Market
Nearby schools
GreatSchools rating
- 8/10Manchester Memorial Elementary SchoolGrades: PK-5Distance: 1.1 mi
- 8/10Manchester Essex Regional Middle SchoolGrades: 6-8Distance: 0.9 mi
- 9/10Manchester Essex Regional High SchoolGrades: 9-12Distance: 0.9 mi
Schools provided by the listing agent
- Elementary: Memorial
- Middle: Merms
- High: Merhs
Source: MLS PIN. This data may not be complete. We recommend contacting the local school district to confirm school assignments for this home.
Get a cash offer in 3 minutes
Find out how much your home could sell for in as little as 3 minutes with a no-obligation cash offer.
Estimated market value
$970,200
Get a cash offer in 3 minutes
Find out how much your home could sell for in as little as 3 minutes with a no-obligation cash offer.
Estimated market value
$970,200
- Massachusetts
- Essex County
- Manchester
- 01944
- 113 Old Essex Rd
