Skip main navigation
Closed
  • $227,000

    113 Old Glenwood Rd, West Falls, NY 14170

    3beds
    1,304sqft
    Single Family Residence
    Built in 1953
    0.8 Acres Lot
    $251,000 Zestimate®
    $174/sqft
    $2,229 Estimated rent

    Home value

    $251,000

    $226,000 - $276,000

    $2,229/mo

    Zestimate® history
    Loading
    Loading...

    Owner options

    List your home for rent

    $2,229/mo

    Rent Zestimate®

    Find your next renter with Zillow Rental Manager. Plus, with online applications, you can quickly screen prospective tenants – for free.

    Learn more

    $2,229/mo

    Rent Zestimate®

    Refinance and save

    $1,306/mo

    Est. payment

    Refinancing to a lower rate could help reduce your monthly payments and save thousands over the life of the loan.

    See today's rates

    $1,306/mo

    Est. payment

    Explore your selling options

    Work with a Zillow partner agent

    Leverage their expertise and Zillow's premium Showcase listings to get your home seen by more buyers.

    Get started

    List with your own agent

    Get your home in front of millions of buyers by listing it on Zillow.

    Learn how to do it

    Sell it yourself

    Take full control of how buyers see your home on Zillow by listing For Sale by Owner (FSBO).

    List your home

    What's special

    Second fireplaceCozy wood burning fireplacePrivate backyardGood sized bedroomsSpacious entry hallSpacious basementUnique brick floor
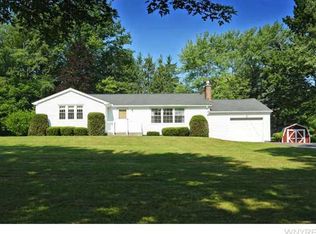
    Don’t miss this 3-bedroom, 1-bath ranch home nestled on a beautiful 3/4-acre lot in the sought-after West Falls neighborhood. This inviting ranch welcomes you with a spacious entry hall that flows into a bright open living room, featuring pine walls, a cozy wood burning fireplace, and large windows that offer lovely views of your private backyard, with shed. The classic woodwork continues into the dining area and kitchen, complete with a cozy breakfast nook. Each of the good sized bedrooms boasts nice closet space, while the centrally located bath is conveniently situated between them. The spacious basement provides plenty of room for storage and includes a second fireplace, adding to the home's charm. An attached garage with a unique brick floor enhances the warmth and character of this ranch home. Situated in the picturesque hamlet of West Falls, within the East Aurora School District, this property is a perfect canvas for your personal touch. Bring your finishing touches and make this charming home your own!

    Zillow last checked:

    Listing updated:

    Listed by:

    Jerrold R Thompson II 716-864-7863,

    Century 21 North East

    Bought with:

    Marcy Dexheimer Wangelin, 10301217624

    Towne Housing Real Estate

    Source: NYSAMLSs,MLS#: B1572953MLS LogoOriginating MLS: Buffalo

    Facts & features

    Interior

    Bedrooms & bathrooms
    • Bedrooms: 3
    • Bathrooms: 1
    • Full bathrooms: 1
    • Main level bathrooms: 1
    • Main level bedrooms: 3
    Bedroom 1
    • Level: First
    • Dimensions: 14.00 x 11.00
    Bedroom 1
    • Level: First
    • Dimensions: 14.00 x 11.00
    Bedroom 2
    • Level: First
    • Dimensions: 13.00 x 11.00
    Bedroom 2
    • Level: First
    • Dimensions: 13.00 x 11.00
    Bedroom 3
    • Level: First
    • Dimensions: 11.00 x 11.00
    Bedroom 3
    • Level: First
    • Dimensions: 11.00 x 11.00
    Dining room
    • Level: First
    • Dimensions: 12.00 x 11.00
    Dining room
    • Level: First
    • Dimensions: 12.00 x 11.00
    Kitchen
    • Level: First
    • Dimensions: 16.00 x 14.00
    Kitchen
    • Level: First
    • Dimensions: 16.00 x 14.00
    Living room
    • Level: First
    • Dimensions: 18.00 x 14.00
    Living room
    • Level: First
    • Dimensions: 18.00 x 14.00
    Heating
    • Gas, Forced Air
    Appliances
    • Included: Dryer, Dishwasher, Electric Oven, Electric Range, Gas Water Heater, Refrigerator, Washer
    • Laundry: In Basement
    Features
    • Separate/Formal Dining Room, Entrance Foyer, Eat-in Kitchen, Separate/Formal Living Room, Natural Woodwork, Bedroom on Main Level
    • Flooring: Carpet, Tile, Varies
    • Basement: Full
    • Number of fireplaces: 2
    Interior area
    • Total structure area: 1,304
    • Total interior livable area: 1,304 sqft

    Property

    Parking
    • Total spaces: 1
    • Parking features: Attached, Electricity, Garage, Driveway, Garage Door Opener
    • Attached garage spaces: 1
    Accessibility
    • Accessibility features: Other
    Features
    • Levels: One
    • Stories: 1
    • Exterior features: Gravel Driveway
    Lot
    • Size: 0.8 Acres
    • Dimensions: 130 x 270
    • Features: Rectangular, Rectangular Lot, Residential Lot, Rural Lot
    Details
    • Additional structures: Shed(s), Storage
    • Parcel number: 1424891990100001055000
    • Special conditions: Standard

    Construction

    Type & style
    • Home type: SingleFamily
    • Architectural style: Ranch
    • Property subtype: Single Family Residence
    Materials
    • Composite Siding
    • Foundation: Block
    • Roof: Asphalt,Shingle
    Condition
    • Resale
    • Year built: 1953

    Utilities & green energy

    • Electric: Circuit Breakers
    • Sewer: Septic Tank
    • Water: Connected, Public
    • Utilities for property: Cable Available, Water Connected

    Community & HOA

    Location
    • Region: West Falls

    Financial & listing details

    • Price per square foot: $174/sqft
    • Tax assessed value: $66,500
    • Annual tax amount: $6,552
    • Date on market: 10/19/2024
    • Cumulative days on market: 3 days
    • Listing terms: Cash,Conventional,FHA,Rehab Financing,USDA Loan

    Price history

    DateEventPrice
    12/11/2024Sold$227,000+10.8%$174/sqft
    Source: NYSAMLSs #B1572953 Report a problem
    10/22/2024Pending sale$204,900$157/sqft
    Source: NYSAMLSs #B1572953 Report a problem
    10/19/2024Listed for sale$204,900$157/sqft
    Source: NYSAMLSs #B1572953 Report a problem

    Public tax history

    YearProperty taxesTax assessment
    2025-- $63,000
    2024-- $63,000
    2023-- $63,000
    2022-- $63,000
    2021-- $63,000
    2020-- $63,000
    2019-- $63,000
    2018-- $63,000
    2017$1,001 +17.1%$63,000
    2016$855 $63,000
    2015-- $63,000
    2014-- $63,000
    2013-- $63,000
    2012-- $63,000
    2011-- $63,000
    2010-- $63,000
    2009-- $63,000
    2008-- $63,000
    2007-- $63,000
    2006-- $63,000
    2005-- $63,000
    2004-- $63,000
    2003-- $63,000
    2002-- $63,000
    2001-- $63,000
    2000-- $63,000
    Find assessor info on the county website

    Neighborhood: 14170

    Nearby schools

    GreatSchools rating
    Schools provided by the listing agent
    • Elementary: Parkdale Elementary
    • Middle: East Aurora Middle
    • High: East Aurora High
    • District: East Aurora

    Source: NYSAMLSs. This data may not be complete. We recommend contacting the local school district to confirm school assignments for this home.