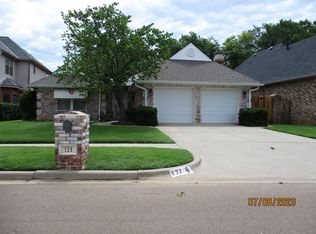
Brookhaven on Main! This split bedroom floor plan offers an open layout with plantation shutters throughout. Designer touches are everywhere from the fabulous light fixtures to the custom textured accent wall in the dining. Living room features gorgeous fireplace & wood style tile flooring extending down hallway. Kitchen boasts tile flooring, granite counter tops, under cabinet & pendant lighting, island, and breakfast bar. Can lighting throughout main rooms and all ceiling fans throughout the home have wall switches. Master with double vanity, jetted tub, and walk in closet - plus private back yard access. 2nd full bath with double vanity and guest powder room. Covered patio with ceiling fan overlooking terraced back yard. Storm shelter in garage floor. All information is deemed reliable, but is not guaranteed. All measurements, square footage, etc. are approximations. School boundaries are subject to change. Buyer to verify all information.
This property is not currently displayed as for sale or rent on Zillow. This may be different from what's on other websites or public sources.