Skip main navigation
Off market
  • $366,800

    113 Oldtown Dr, Lexington, SC 29072

    3beds
    2,330sqft
    SingleFamily
    Built in 2003
    0.29 Acres Lot
    $366,800 Zestimate®
    $157/sqft
    $2,297 Estimated rent

    Home value

    $366,800

    $348,000 - $385,000

    $2,297/mo

    Zestimate® history
    Loading
    Loading...

    Owner options

    List your home for rent

    $2,297/mo

    Rent Zestimate®

    Find your next renter with Zillow Rental Manager. Plus, with online applications, you can quickly screen prospective tenants – for free.

    Learn more

    $2,297/mo

    Rent Zestimate®

    Refinance and save

    $2,151/mo

    Est. payment

    Refinancing to a lower rate could help reduce your monthly payments and save thousands over the life of the loan.

    See today's rates

    $2,151/mo

    Est. payment

    Explore your selling options

    Work with a Zillow partner agent

    Leverage their expertise and Zillow's premium Showcase listings to get your home seen by more buyers.

    Get started

    List with your own agent

    Get your home in front of millions of buyers by listing it on Zillow.

    Learn how to do it

    Sell it yourself

    Take full control of how buyers see your home on Zillow by listing For Sale by Owner (FSBO).

    List your home

    What's special

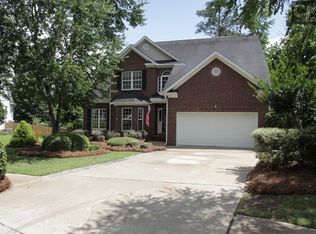
    LOCATION, RIVER BLUFF & UPGRADES GALORE! This beautiful 3 BR/ 2 BA home is located off Hope Ferry- between378 & Corley Mill. Tucked away but convenient to heart of Lexington, downtown Cola, & short ride across dam to Harbison. A 1 story home w/ open floor plan, office/ nursery/ workout or playroom. Large kitchen that opens to living area w/ 12' ceilings. Eat in kitchen & open formal dining, fireplace, decorative, picturesque wall of windows w/ views of deck & outside. Upgrades: new roof '20, new HVAC '20, irrigation, privacy fence, tankless hot water hearter '20, attic tent, utility sink in garage, neutral paint throughout, patio, transferable termite bond.

    This property is off market, which means it's not currently listed for sale or rent on Zillow. This may be different from what's available on other websites or public sources.

    Facts & features

    Interior

    Bedrooms & bathrooms
    • Bedrooms: 3
    • Bathrooms: 2
    • Full bathrooms: 2
    • Main level bathrooms: 2
    Heating
    • Forced air, Electric
    Cooling
    • Central
    Appliances
    • Included: Dishwasher, Garbage disposal, Microwave, Range / Oven
    • Laundry: Utility Room
    Features
    • Office, Ceiling Fan
    • Flooring: Carpet, Hardwood, Laminate
    • Basement: Crawl Space
    • Attic: Pull Down Stairs, Storage
    • Has fireplace: Yes
    • Fireplace features: Gas Log-Natural
    Interior area
    • Total interior livable area: 2,330 sqft

    Property

    Parking
    • Total spaces: 2
    • Parking features: Garage - Attached
    Features
    • Patio & porch: Deck, Patio, Front Porch
    • Exterior features: Vinyl
    • Fencing: Privacy, Wood, Full
    Lot
    • Size: 0.29 Acres
    • Features: Sprinkler
    Details
    • Parcel number: 00351504006
    • Other equipment: Satellite Dish

    Construction

    Type & style
    • Home type: SingleFamily
    • Architectural style: Traditional
    Materials
    • Roof: Other
    Condition
    • Year built: 2003

    Utilities & green energy

    • Sewer: Public Sewer
    • Water: Public
    • Utilities for property: Electricity Connected, Cable Connected

    Community & neighborhood

    Security
    • Security features: Smoke Detector(s)
    Location
    • Region: Lexington

    HOA & financial

    HOA
    • Has HOA: Yes
    • HOA fee: $47 monthly
    • Services included: Pool, Common Area Maintenance, Playground, Street Light Maintenance

    Other

    Other facts
    • Sewer: Public Sewer
    • WaterSource: Public
    • Flooring: Carpet, Laminate, Hardwood
    • RoadSurfaceType: Paved
    • Appliances: Dishwasher, Disposal, Tankless Water Heater, Free-Standing Range, Microwave Above Stove, Smooth Surface
    • FireplaceYN: true
    • GarageYN: true
    • AttachedGarageYN: true
    • HeatingYN: true
    • PatioAndPorchFeatures: Deck, Patio, Front Porch
    • Utilities: Electricity Connected, Cable Connected
    • CoolingYN: true
    • FireplacesTotal: 1
    • CommunityFeatures: Pool
    • CurrentFinancing: Conventional, Cash, FHA-VA
    • ArchitecturalStyle: Traditional
    • Basement: Crawl Space
    • MainLevelBathrooms: 2
    • Fencing: Privacy, Wood, Full
    • Cooling: Central Air, Split System
    • LaundryFeatures: Utility Room
    • AssociationFeeIncludes: Pool, Common Area Maintenance, Playground, Street Light Maintenance
    • ConstructionMaterials: Vinyl
    • OtherEquipment: Satellite Dish
    • Heating: Central, split system
    • SecurityFeatures: Smoke Detector(s)
    • ParkingFeatures: Garage Door Opener, Garage Attached, Main
    • Attic: Pull Down Stairs, Storage
    • RoomLivingRoomFeatures: Fireplace, Floors-Hardwood, Ceilings-High (over 9 Ft), Ceiling Fan
    • RoomMasterBedroomFeatures: Ceiling Fan(s), Walk-In Closet(s), Double Vanity, Bath-Private, Separate Shower, Separate Water Closet, Floors-Laminate
    • RoomKitchenFeatures: Pantry, Eat-in Kitchen, Bay Window, Counter Tops-Formica, Floors-Hardwood, Bar
    • RoomBedroom2Features: Ceiling Fan(s), Walk-In Closet(s), Bath-Shared
    • RoomBedroom3Features: Ceiling Fan(s), Bath-Shared, Closet-Private
    • RoomBedroom2Level: Main
    • RoomBedroom3Level: Main
    • RoomDiningRoomLevel: Main
    • RoomKitchenLevel: Main
    • RoomLivingRoomLevel: Main
    • InteriorFeatures: Office, Ceiling Fan
    • RoomMasterBedroomLevel: Main
    • RoomDiningRoomFeatures: Floors-Hardwood
    • LotFeatures: Sprinkler
    • ExteriorFeatures: Gutters - Full
    • FireplaceFeatures: Gas Log-Natural
    • MlsStatus: Active
    • AssociationName: Olde Saluda Homeowners Assoc.
    • Road surface type: Paved

    Price history

    DateEventPrice
    10/30/2020Sold$250,000-0.8%$107/sqft
    Source: Agent Provided Report a problem
    9/29/2020Listed for sale$252,000+29.2%$108/sqft
    Source: ERA Wilder Realty #503377 Report a problem
    4/24/2014Sold$195,000-2.5%$84/sqft
    Source: Public Record Report a problem
    3/27/2014Pending sale$199,900$86/sqft
    Source: NextGen Real Estate LLC #340717 Report a problem
    2/18/2014Price change$199,900-4.8%$86/sqft
    Source: NextGen Real Estate LLC #340717 Report a problem
    11/8/2013Price change$209,900-4.5%$90/sqft
    Source: NextGen Real Estate LLC #340717 Report a problem
    10/1/2013Listed for sale$219,900+6%$94/sqft
    Source: NextGen Real Estate LLC #340717 Report a problem
    4/1/2008Sold$207,500-9.8%$89/sqft
    Source: Public Record Report a problem
    12/16/2007Price change$229,990-1.2%$99/sqft
    Source: Owner Report a problem
    9/9/2007Listed for sale$232,900+20.8%$100/sqft
    Source: Owner Report a problem
    4/5/2004Sold$192,723$83/sqft
    Source: Public Record Report a problem

    Public tax history

    YearProperty taxesTax assessment
    2024$1,493 +4.4%$10,000
    2023$1,430 -4%$10,000
    2022$1,489 $10,000
    2021-- $10,000 +28.2%
    2019-- $7,800
    2018$1,213 +1.9%$7,800
    2017$1,190 +3.1%$7,800
    2016$1,154 +0.9%$7,800
    2015$1,144 $7,800 -4.7%
    2014$1,144 -0.3%$8,182 +0%
    2013$1,147 $8,180
    2012-- $8,180
    2011-- $8,180
    2010-- $8,180 -1.4%
    2009-- $8,300
    2008-- $8,300 +16.4%
    2007-- $7,130
    2006-- $7,130
    2005-- $7,130 -31.8%
    2004-- $10,460
    2003-- $10,460

    Find assessor info on the county website

    Neighborhood: 29072

    Nearby schools

    GreatSchools rating
    Schools provided by the listing agent
    • Elementary: Midway
    • Middle: Meadow Glen
    • High: River Bluff
    • District: Lexington One

    Source: The MLS. This data may not be complete. We recommend contacting the local school district to confirm school assignments for this home.

    Get a cash offer in 3 minutes
    Find out how much your home could sell for in as little as 3 minutes with a no-obligation cash offer.
    Estimated market value
    $366,800
    Get a cash offer in 3 minutes
    Find out how much your home could sell for in as little as 3 minutes with a no-obligation cash offer.
    Estimated market value
    $366,800