Skip main navigation
Closed
  • Listing Provided by: RE/MAX Alliance
    Price Unknown

    113 Olyvia St, Jacob, IL 62281

    4beds
    2,000sqft
    Single Family Residence
    Built in 2011
    10,018.8 Square Feet Lot
    $-- Zestimate®
    $--/sqft
    $2,173 Estimated rent

    Home value

    Not available

    Estimated sales range

    Not available

    $2,173/mo

    Zestimate® history
    Loading
    Loading...

    Owner options

    List your home for rent

    $2,173/mo

    Rent Zestimate®

    Find your next renter with Zillow Rental Manager. Plus, with online applications, you can quickly screen prospective tenants – for free.

    Learn more

    $2,173/mo

    Rent Zestimate®

    Refinance and save

    Refinancing to a lower rate could help reduce your monthly payments and save thousands over the life of the loan.

    See today's rates

    Explore your selling options

    Work with a Zillow partner agent

    Leverage their expertise and Zillow's premium Showcase listings to get your home seen by more buyers.

    Get started

    List with your own agent

    Get your home in front of millions of buyers by listing it on Zillow.

    Learn how to do it

    Sell it yourself

    Take full control of how buyers see your home on Zillow by listing For Sale by Owner (FSBO).

    List your home

    What's special

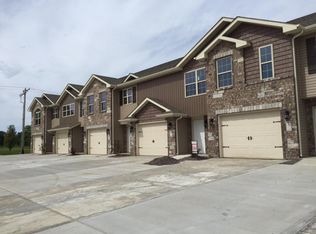
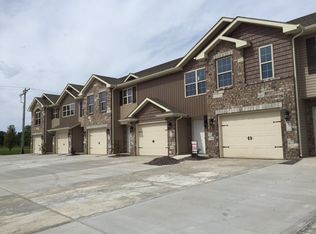
    This spacious floor plan is ideal for any family. Tile in all bathrooms and kitchen, hardwood flooring in high traffic areas and ceiling fans in all bedrooms. Stunning maple cabinetry with walnut finish includes snack bar. Large lower level family and bedroom offers much privacy. A few of the builder upgrades include decorative arch doorway, plant shelf, 12x16 deck with gorgeous view of lake. Thermal windows, upgraded light fixtures are just a few of the many extras included in this wonderful home. In addition to the picturesque lake view, this home is conveniently located to the grade school, park and SAFB. This won't last long so call today!

    This property is off market, which means it's not currently listed for sale or rent on Zillow. This may be different from what's available on other websites or public sources.

    Zillow last checked:

    Listing updated:

    Listing Provided by:

    Default Zmember 314-984-9111,

    RE/MAX Alliance

    Source: MARIS,MLS#: 4408587MLS LogoOriginating MLS: Greater Gateway Association of REALTORS

    Facts & features

    Interior

    Bedrooms & bathrooms
    • Bedrooms: 4
    • Bathrooms: 3
    • Full bathrooms: 2
    • 1/2 bathrooms: 1
    • Main level bathrooms: 1
    • Main level bedrooms: 3
    Bedroom
    • Features: Floor Covering: Carpeting
    • Level: Main
    • Dimensions: 12 x 10
    Bedroom
    • Features: Floor Covering: Carpeting
    • Level: Main
    • Dimensions: 12 x 10
    Bedroom
    • Features: Floor Covering: Carpeting
    • Level: Main
    • Dimensions: 11 x 14
    Bedroom
    • Features: Floor Covering: Carpeting
    • Level: Lower
    • Dimensions: 13 x 10
    Family room
    • Features: Floor Covering: Carpeting
    • Level: Lower
    • Dimensions: 14 x 13
    Kitchen
    • Features: Floor Covering: Ceramic Tile
    • Level: Main
    • Dimensions: 11 x 19
    Living room
    • Features: Floor Covering: Carpeting
    • Level: Main
    • Dimensions: 14 x 16
    Other
    • Description: Foyer
    • Features: Floor Covering: Wood
    • Level: Main
    • Dimensions: 8 x 10
    Other
    • Description: Foyer
    • Features: Floor Covering: Ceramic Tile
    • Level: Main
    • Dimensions: 5 x 8
    Heating
    • Natural Gas, Forced Air
    Cooling
    • Central Air
    Appliances
    • Included: Dishwasher, Disposal, Microwave, Range
    Features
    • Basement: Full
    • Has fireplace: No
    Interior area
    • Total structure area: 2,000
    • Total interior livable area: 2,000 sqft
    • Finished area above ground: 1,260
    • Finished area below ground: 740

    Property

    Parking
    • Total spaces: 2
    • Parking features: Attached, Garage
    • Attached garage spaces: 2
    Features
    • Levels: Two
    • Patio & porch: Deck
    • Waterfront features: Waterfront, Lake
    Lot
    • Size: 10,018 sqft
    • Dimensions: 81.75 x 125
    • Features: Waterfront
    Details
    • Parcel number: 052230918301052

    Construction

    Type & style
    • Home type: SingleFamily
    • Architectural style: Split Foyer
    • Property subtype: Single Family Residence
    Materials
    • Roof: Asphalt,Shingle
    Condition
    • Year built: 2011

    Utilities & green energy

    • Sewer: Public Sewer
    • Water: Public
    • Utilities for property: Underground Utilities

    Community & neighborhood

    Location
    • Region: Jacob
    • Subdivision: The Meadows Of St Jacob

    Other

    Other facts
    • Road surface type: Concrete

    Price history

    DateEventPrice
    7/18/2015Sold--0
    Source: MARIS #4408587 Report a problem

    Public tax history

    Tax history is unavailable.

    Neighborhood: 62281

    Nearby schools

    GreatSchools rating
    Schools provided by the listing agent
    • Elementary: Triad Dist 2
    • Middle: Triad Dist 2
    • High: Triad

    Source: MARIS. This data may not be complete. We recommend contacting the local school district to confirm school assignments for this home.