Skip main navigation
Closed
  • $332,400

    113 Orleans Ct, Moncks Corner, SC 29461

    4beds
    2,283sqft
    Single Family Residence
    Built in 2014
    6,098.4 Square Feet Lot
    $359,000 Zestimate®
    $146/sqft
    $2,404 Estimated rent

    Home value

    $359,000

    $341,000 - $377,000

    $2,404/mo

    Zestimate® history
    Loading
    Loading...

    Owner options

    List your home for rent

    $2,404/mo

    Rent Zestimate®

    Find your next renter with Zillow Rental Manager. Plus, with online applications, you can quickly screen prospective tenants – for free.

    Learn more

    $2,404/mo

    Rent Zestimate®

    Refinance and save

    $1,899/mo

    Est. payment

    Refinancing to a lower rate could help reduce your monthly payments and save thousands over the life of the loan.

    See today's rates

    $1,899/mo

    Est. payment

    Explore your selling options

    Work with a Zillow partner agent

    Leverage their expertise and Zillow's premium Showcase listings to get your home seen by more buyers.

    Get started

    List with your own agent

    Get your home in front of millions of buyers by listing it on Zillow.

    Learn how to do it

    Sell it yourself

    Take full control of how buyers see your home on Zillow by listing For Sale by Owner (FSBO).

    List your home

    What's special

    Community poolBeautiful spring grove plantationFully fenced backyardLarger drivewayFrisbee golf courseMajor roadwaysHardwood floors
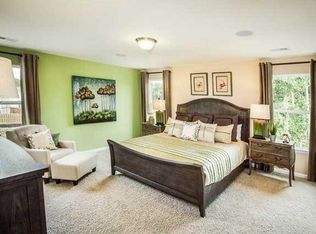
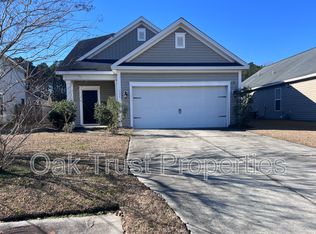
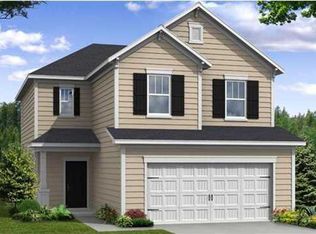
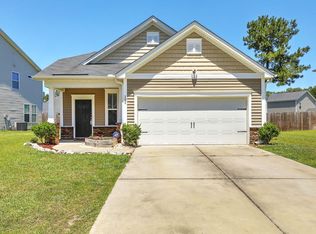
    Welcome to beautiful Spring Grove Plantation! This gem of a home effortlessly combines both style and comfort, offering 4 spacious bedrooms and 2 and a half baths. Situated on a serene cul-de-sac, this property sets the standard for Lowcountry living. From the moment you arrive, the home's alluring curb appeal invites you in, capturing the essence of Southern elegance. Step into a bright, open-concept layout where natural light dances across hardwood floors that grace the downstairs. You'll be immediately drawn in by the most popular floorplan that offers a large kitchen island looking towars the living room, a perfect setting for gathering and relaxation.The kitchen is a culinary dream, boasting an array of stainless-steel appliances including a gas range for expert level meal preparation. The granite countertops not only add a touch of luxury but also offer durability and practicality. The ample kitchen space is both functional and aesthetically pleasing, ensuring that dinner time becomes an experience to look forward to. Retire to the Owner's suite, where tranquility awaits. The deluxe primary bath has been designed with relaxation in mind, featuring a separate shower, a luxurious garden tub, and dual vanity sinks. Additional bedrooms are generously sized and perfect for family, guests, or even a home office. Each room offers plenty of storage, creating practical yet elegant living spaces. The home also features a screened-in porch, overlooking a fully fenced backyard, a quintessential space for outdoor entertaining or peaceful solitude. Larger driveway and 2 car garage allow you to easily park vehicles when arriving home! As a resident of this outstanding community, you'll enjoy many amenities including a community pool, play park, a frisbee golf course, and walking trails. Plus, you'll be conveniently located near shopping, dining, and major roadways, making this home the perfect fusion of luxury and convenience. Don't miss the opportunity to make this extraordinary property your new home. Schedule your private tour today!

    Zillow last checked:

    Listing updated:

    Listed by:

    EXP Realty LLC

    Bought with:

    Kohn & Company Realty, LLC

    Source: CTMLS,MLS#: 23022384MLS Logo

    Facts & features

    Interior

    Bedrooms & bathrooms
    • Bedrooms: 4
    • Bathrooms: 3
    • Full bathrooms: 2
    • 1/2 bathrooms: 1
    Cooling
    • Central Air
    Appliances
    • Laundry: Laundry Room
    Features
    • Ceiling - Smooth, High Ceilings, Garden Tub/Shower, Kitchen Island, Walk-In Closet(s), Pantry
    • Flooring: Carpet, Vinyl, Wood
    • Windows: Window Treatments
    • Has fireplace: No
    Interior area
    • Total structure area: 2,283
    • Total interior livable area: 2,283 sqft

    Property

    Parking
    • Total spaces: 2
    • Parking features: Garage
    • Garage spaces: 2
    Features
    • Levels: Two
    • Stories: 2
    • Patio & porch: Screened, Porch
    • Exterior features: Stoop
    • Fencing: Wood
    Lot
    • Size: 6,098 sqft
    • Features: 0 - .5 Acre, Cul-De-Sac, Level, Wooded
    Details
    • Parcel number: 2111201065

    Construction

    Type & style
    • Home type: SingleFamily
    • Architectural style: Traditional
    • Property subtype: Single Family Residence
    Materials
    • Vinyl Siding
    • Foundation: Slab
    • Roof: Asphalt
    Condition
    • New construction: No
    • Year built: 2014

    Utilities & green energy

    • Sewer: Public Sewer
    • Water: Public
    • Utilities for property: BCW & SA, Berkeley Elect Co-Op

    Community & neighborhood

    Community
    • Community features: Park, Pool, Trash
    Location
    • Region: Moncks Corner
    • Subdivision: Spring Grove Plantation

    Other

    Other facts
    • Listing terms: Any,Cash,Conventional,FHA,VA Loan

    Price history

    DateEventPrice
    1/17/2024Sold$332,400-5%$146/sqft
    Source: CTMLS #23022384 Report a problem
    10/21/2023Contingent$350,000$153/sqft
    Source: CTMLS #23022384 Report a problem
    9/29/2023Listed for sale$350,000+79%$153/sqft
    Source: CTMLS #23022384 Report a problem
    3/7/2021Listing removed--
    Source: Zillow Rental Manager Report a problem
    2/27/2021Listed for rent$1,850+2.8%$1/sqft
    Source: Zillow Rental Manager Report a problem
    10/15/2020Listing removed$1,800$1/sqft
    Source: Owner Report a problem
    10/5/2020Listed for rent$1,800+20%$1/sqft
    Source: Owner Report a problem
    10/27/2017Listing removed$1,500$1/sqft
    Source: Owner Report a problem
    10/7/2017Price change$1,500-16.7%$1/sqft
    Source: Owner Report a problem
    9/21/2017Listed for rent$1,800+12.5%$1/sqft
    Source: Owner Report a problem
    10/1/2015Listing removed$1,600$1/sqft
    Source: Micaela Escobar Report a problem
    9/9/2015Listed for rent$1,600$1/sqft
    Source: Owner Report a problem
    4/9/2015Listing removed$1,600$1/sqft
    Source: Micaela E. Report a problem
    2/27/2015Listed for rent$1,600$1/sqft
    Source: Owner Report a problem
    7/17/2014Sold$195,584$86/sqft
    Source: CTMLS #1330405 Report a problem

    Public tax history

    YearProperty taxesTax assessment
    2024$1,354 -62.3%$12,730 -5.2%
    2023$3,589 -4.7%$13,430
    2022$3,766 +2.4%$13,430
    2021$3,676 -3.5%$13,430
    2020$3,808 +239.4%$13,430 +72.4%
    2018$1,122 $7,790 +0%
    2017$1,122 +18.5%$7,788 -33.3%
    2016$947 $11,680
    2015$947 $11,680 +508.3%
    2014$947 $1,920

    Find assessor info on the county website

    Neighborhood: 29461

    Nearby schools

    GreatSchools rating
    Schools provided by the listing agent
    • Elementary: Whitesville
    • Middle: Berkeley Intermediate
    • High: Berkeley

    Source: CTMLS. This data may not be complete. We recommend contacting the local school district to confirm school assignments for this home.

    Get a cash offer in 3 minutes
    Find out how much your home could sell for in as little as 3 minutes with a no-obligation cash offer.
    Estimated market value
    $359,000
    Get a cash offer in 3 minutes
    Find out how much your home could sell for in as little as 3 minutes with a no-obligation cash offer.
    Estimated market value
    $359,000