Skip main navigation
Off market
  • $445,600

    113 Osborne Ave #B, Catonsville, MD 21228

    3beds
    1,848sqft
    Single Family Residence
    Built in 1939
    3,955 Square Feet Lot
    $445,600 Zestimate®
    $241/sqft
    $2,926 Estimated rent

    Home value

    $445,600

    $397,000 - $504,000

    $2,926/mo

    Zestimate® history
    Loading
    Loading...

    Owner options

    List your home for rent

    $2,926/mo

    Rent Zestimate®

    Find your next renter with Zillow Rental Manager. Plus, with online applications, you can quickly screen prospective tenants – for free.

    Learn more

    $2,926/mo

    Rent Zestimate®

    Refinance and save

    $2,820/mo

    Est. payment

    Refinancing to a lower rate could help reduce your monthly payments and save thousands over the life of the loan.

    See today's rates

    $2,820/mo

    Est. payment

    Explore your selling options

    Work with a Zillow partner agent

    Leverage their expertise and Zillow's premium Showcase listings to get your home seen by more buyers.

    Get started

    List with your own agent

    Get your home in front of millions of buyers by listing it on Zillow.

    Learn how to do it

    Sell it yourself

    Take full control of how buyers see your home on Zillow by listing For Sale by Owner (FSBO).

    List your home

    What's special

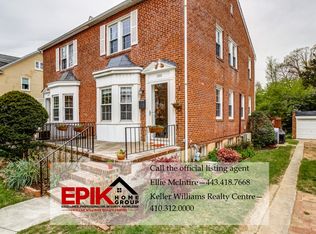
    This adorable, 3-bedroom, 2 full bath home is located in the heart of Historic Catonsville and is move-in ready. It’s walking distance to highly rated schools, downtown Catonsville shops, and restaurants. Solid hardwood floors throughout the main level and second floor. The main floor also boasts plantation shutters, chair railing, crown molding, and neutral two-toned paint. The kitchen has a cozy breakfast nook and quartz countertops. New luxury vinyl flooring installed in the basement serves as a second family room/playroom/office. The quaint, inviting front porch is perfect to relax and read a book or enjoy coffee/drinks. The fenced-in backyard is a great place for entertaining and enjoying the sunshine. Ample amounts storage in basement, pull down attic and above single car garage. Paved parking for 2 cars or use the rarely found in 21228, one-car garage, or street parking. Easy access to Trolley Trails, Patapsco State Park, Old Elliott City, and so much more.

    This property is not currently displayed as for sale or rent on Zillow. This may be different from what's on other websites or public sources.

    Zillow last checked:

    Listing updated:

    Listed by:

    Matt Spence 410-952-3489,

    The KW Collective,

    Listing Team: The Spence Group, Co-Listing Team: The Spence Group,Co-Listing Agent: Pamela Yagel 443-498-8055,

    The KW Collective

    Bought with:

    Cindy Durgin, 73025

    Monument Sotheby's International Realty

    Source: Bright MLS,MLS#: MDBC2037248MLS Logo

    Facts & features

    Interior

    Bedrooms & bathrooms
    • Bedrooms: 3
    • Bathrooms: 2
    • Full bathrooms: 2
    Basement
    • Area: 768
    Heating
    • Radiator, Oil
    Cooling
    • Ceiling Fan(s), Window Unit(s), Electric
    Appliances
    • Included: Electric Water Heater
    • Laundry: In Basement
    Features
    • Flooring: Hardwood, Luxury Vinyl
    • Basement: Partially Finished,Heated,Rear Entrance
    • Has fireplace: No
    Interior area
    • Total structure area: 2,256
    • Total interior livable area: 1,848 sqft
    • Finished area above ground: 1,488
    • Finished area below ground: 360

    Property

    Parking
    • Total spaces: 3
    • Parking features: Storage, Asphalt, Detached, Driveway
    • Garage spaces: 1
    • Uncovered spaces: 2
    Accessibility
    • Accessibility features: Accessible Entrance
    Features
    • Levels: Two
    • Stories: 2
    • Pool features: None
    Lot
    • Size: 3,955 Square Feet
    Details
    • Additional structures: Above Grade, Below Grade
    • Parcel number: 04010103474960
    • Zoning: DR 2
    • Special conditions: Standard

    Construction

    Type & style
    • Home type: SingleFamily
    • Property subtype: Single Family Residence
    • Attached to another structure: Yes
    Materials
    • Brick, Combination
    • Foundation: Block
    Condition
    • Very Good
    • New construction: No
    • Year built: 1939

    Utilities & green energy

    • Sewer: Public Sewer
    • Water: Public

    Community & HOA

    Community
    • Subdivision: Catonsville
    HOA
    • Has HOA: No
    Location
    • Region: Catonsville

    Financial & listing details

    • Price per square foot: $241/sqft
    • Tax assessed value: $223,567
    • Annual tax amount: $3,251
    • Date on market: 6/2/2022
    • Listing agreement: Exclusive Right To Sell
    • Listing terms: Conventional,Cash,VA Loan,FHA
    • Ownership: Fee Simple

    Price history

    DateEventPrice
    6/30/2022Sold$352,000$190/sqft
    Source: Bright MLS #MDBC2037248 Report a problem
    6/4/2022Pending sale$352,000+5.1%$190/sqft
    Source: Bright MLS #MDBC2037248 Report a problem
    6/2/2022Listed for sale$335,000$181/sqft
    Source: Bright MLS #MDBC2037248 Report a problem

    Public tax history

    Tax history is unavailable.

    Neighborhood: 21228

    Nearby schools

    GreatSchools rating
    Schools provided by the listing agent
    • Elementary: Hillcrest
    • Middle: Catonsville
    • High: Catonsville
    • District: Baltimore County Public Schools

    Source: Bright MLS. This data may not be complete. We recommend contacting the local school district to confirm school assignments for this home.

    Get a cash offer in 3 minutes
    Find out how much your home could sell for in as little as 3 minutes with a no-obligation cash offer.
    Estimated market value
    $445,600
    Get a cash offer in 3 minutes
    Find out how much your home could sell for in as little as 3 minutes with a no-obligation cash offer.
    Estimated market value
    $445,600