SOLID, SPACIOUS & in an AWESOME LOCATION! A 5 br, 2.5 bath LONGMEADOW Cape on a dead end street w/in walking distance to all 3 school levels, the shops & Town Green! TONS of big ticket updates have been done, now is the time to make this house your HOME w/your own personal cosmetic touches! All NEW: roof, central air, HW tank, garage door, garage door opener & some interior paint! Most appliances only a few years old; this expansive family home is just bursting w/ potential & excitement! The option of one floor living w/ two br's (one being the primary suite w/full bath), large open living/dining room, kitchen, 1/2 bath, oversized foyer & family room on the first level. Upstairs find 3 more spacious br's, another full bath & walk in attic. The lower level has untapped potential to be additional living space w/ a second fireplace & open layout. Finally, enjoy indoor/outdoor living through the kitchen sliders out to a re-built deck & spacious yard! H&B due by Sunday 5/4 5 p.m.
Sold for $550,000
$550,000
113 Osceola Ln, Longmeadow, MA 01106
5beds
2,809sqft
Single Family Residence
Built in 1958
0.37 Acres Lot
$574,200 Zestimate®
$196/sqft
$3,962 Estimated rent
Home value
$574,200
$517,000 - $637,000
$3,962/mo
Zestimate® history
Owner options
List your home for rent
$3,962/mo
Rent Zestimate®
Find your next renter with Zillow Rental Manager. Plus, with online applications, you can quickly screen prospective tenants – for free.
$3,962/mo
Rent Zestimate®
Refinance and save
$3,890/mo
Est. payment
Refinancing to a lower rate could help reduce your monthly payments and save thousands over the life of the loan.
$3,890/mo
Est. payment
Explore your selling options
Work with a Zillow partner agent
Leverage their expertise and Zillow's premium Showcase listings to get your home seen by more buyers.
Get startedList with your own agent
Get your home in front of millions of buyers by listing it on Zillow.
Learn how to do itSell it yourself
Take full control of how buyers see your home on Zillow by listing For Sale by Owner (FSBO).
List your homeWhat's special
Second fireplaceGarage doorCentral airRe-built deckFamily roomDead end streetExpansive family home
Zillow last checked:
Listing updated:
Listed by:
Rebecca Kingston Team 413-519-6787,
Berkshire Hathaway HomeServices Realty Professionals 413-567-3361,
Rebecca Kingston 413-519-6787
Bought with:
Oleg Abramchuk
First NationWide Realty Inc.
Source: MLS PIN,MLS#: 73366991
Facts & features
Interior
Bedrooms & bathrooms
- Bedrooms: 5
- Bathrooms: 3
- Full bathrooms: 2
- 1/2 bathrooms: 1
- Main level bathrooms: 2
- Main level bedrooms: 2
Primary bedroom
- Features: Bathroom - Full, Closet, Flooring - Hardwood
- Level: Main,First
Bedroom 2
- Features: Closet
- Level: Second
Bedroom 3
- Features: Closet
- Level: Second
Bedroom 4
- Features: Walk-In Closet(s)
- Level: Second
Bedroom 5
- Features: Closet, Closet/Cabinets - Custom Built, Flooring - Hardwood
- Level: Main,First
Primary bathroom
- Features: Yes
Bathroom 1
- Features: Bathroom - Half, Flooring - Stone/Ceramic Tile
- Level: Main,First
Bathroom 2
- Features: Bathroom - Full, Bathroom - With Shower Stall, Flooring - Stone/Ceramic Tile
- Level: Main,First
Bathroom 3
- Features: Bathroom - Full, Bathroom - With Tub & Shower, Flooring - Stone/Ceramic Tile
- Level: Second
Dining room
- Features: Flooring - Wall to Wall Carpet, Open Floorplan, Slider
- Level: Main,First
Family room
- Features: Flooring - Wall to Wall Carpet, Exterior Access, Slider
- Level: Main,First
Kitchen
- Features: Flooring - Laminate, Exterior Access, Slider
- Level: First
Living room
- Features: Flooring - Wall to Wall Carpet, Window(s) - Picture, Open Floorplan
- Level: Main,First
Heating
- Forced Air, Natural Gas
Cooling
- Central Air
Appliances
- Included: Water Heater, Range, Dishwasher, Disposal, Refrigerator, Washer, Dryer
- Laundry: In Basement, Gas Dryer Hookup, Washer Hookup
Features
- Closet, Entry Hall
- Flooring: Tile, Carpet, Hardwood, Flooring - Stone/Ceramic Tile
- Basement: Full,Interior Entry,Bulkhead,Concrete,Unfinished
- Number of fireplaces: 2
- Fireplace features: Living Room
Interior area
- Total structure area: 2,809
- Total interior livable area: 2,809 sqft
- Finished area above ground: 2,809
Property
Parking
- Total spaces: 6
- Parking features: Attached, Garage Door Opener, Paved Drive, Off Street, Paved
- Attached garage spaces: 2
- Uncovered spaces: 4
Features
- Patio & porch: Deck, Deck - Wood
- Exterior features: Deck, Deck - Wood, Rain Gutters
Lot
- Size: 0.37 Acres
- Features: Cleared, Level
Details
- Parcel number: M:0549 B:0045 L:0015,2546309
- Zoning: RA1
Construction
Type & style
- Home type: SingleFamily
- Architectural style: Cape
- Property subtype: Single Family Residence
Materials
- Frame
- Foundation: Concrete Perimeter, Brick/Mortar
- Roof: Shingle
Condition
- Year built: 1958
Utilities & green energy
- Electric: Circuit Breakers, 100 Amp Service
- Sewer: Public Sewer
- Water: Public
- Utilities for property: for Electric Range, for Gas Dryer, Washer Hookup
Community & HOA
Community
- Features: Shopping, Pool, Tennis Court(s), Park, Walk/Jog Trails, Golf, Bike Path, Conservation Area, Highway Access, House of Worship, Private School, Public School, University
HOA
- Has HOA: No
Location
- Region: Longmeadow
Financial & listing details
- Price per square foot: $196/sqft
- Tax assessed value: $476,500
- Annual tax amount: $9,854
- Date on market: 9/15/2026
- Road surface type: Paved
Price history
| Date | Event | Price |
|---|---|---|
| 6/2/2025 | Sold | $550,000+25%$196/sqft |
Source: MLS PIN #73366991 Report a problem | ||
| 5/15/2025 | Pending sale | $439,900$157/sqft |
Source: BHHS broker feed #73366991 Report a problem | ||
| 5/5/2025 | Contingent | $439,900$157/sqft |
Source: MLS PIN #73366991 Report a problem | ||
| 4/30/2025 | Listed for sale | $439,900$157/sqft |
Source: MLS PIN #73366991 Report a problem | ||
Public tax history
| Year | Property taxes | Tax assessment |
|---|---|---|
| 2025 | $10,064 +2.1% | $476,500 |
| 2024 | $9,854 +3.2% | $476,500 +14.3% |
| 2023 | $9,553 +4.4% | $416,800 +12.2% |
| 2022 | $9,151 +4.9% | $371,400 +5.3% |
| 2021 | $8,723 -0.7% | $352,600 +3.3% |
| 2020 | $8,786 +11.8% | $341,300 +4.7% |
| 2019 | $7,856 +1.7% | $326,100 +2.7% |
| 2018 | $7,728 +3.2% | $317,500 |
| 2017 | $7,487 +4% | $317,500 +7.3% |
| 2016 | $7,202 +3.6% | $296,000 +0.5% |
| 2015 | $6,954 +30.8% | $294,400 -3.2% |
| 2014 | $5,315 -23.1% | $304,000 -5.3% |
| 2013 | $6,912 +6.8% | $320,900 -2.4% |
| 2012 | $6,471 +3.9% | $328,800 -1.1% |
| 2011 | $6,231 +2.6% | $332,300 |
| 2010 | $6,074 +1.8% | $332,300 -4.7% |
| 2009 | $5,968 +0% | $348,800 -0.9% |
| 2008 | $5,967 +9.2% | $351,800 |
| 2007 | $5,463 +1.8% | $351,800 |
| 2006 | $5,368 +2.4% | $351,800 +14.9% |
| 2005 | $5,244 +3% | $306,300 +13.6% |
| 2004 | $5,093 +2.2% | $269,600 -2.5% |
| 2003 | $4,985 +8% | $276,500 +20.7% |
| 2002 | $4,614 | $229,000 |
Find assessor info on the county website
Neighborhood: 01106
Nearby homes
- $484,900-- bd-- ba-- sqft405 Converse St #11, Longmeadow, MA 01106Off Market
- $525,0003 bd2 ba1.9k sqft125 Osceola Ln, Longmeadow, MA 01106Off Market
- $593,8004 bd3 ba2.2k sqft101 Osceola Ln, Longmeadow, MA 01106Off Market
- $552,1004 bd3 ba3k sqft206 Lynnwood Dr, Longmeadow, MA 01106Off Market
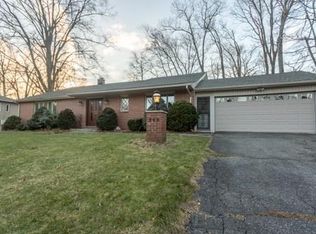
- $597,3003 bd3 ba2.2k sqft214 Lynnwood Dr, Longmeadow, MA 01106Off Market
- $531,7004 bd2 ba2.1k sqft194 Lynnwood Dr, Longmeadow, MA 01106Off Market
- $484,900-- bd-- ba-- sqft109 Hillcrest Ave Rent, Longmeadow, MA 01106Off Market
- $778,0005 bd3 ba2.8k sqft19 Annawan Rd, Longmeadow, MA 01106Off Market
Nearby schools
GreatSchools rating
- 7/10Blueberry Hill Elementary SchoolGrades: K-5Distance: 0.7 mi
- 7/10Williams Middle SchoolGrades: 6-8Distance: 0.2 mi
- 8/10Longmeadow High SchoolGrades: 9-12Distance: 0.6 mi
Sell for more on Zillow
Get a Zillow Showcase℠ listing at no additional cost and you could sell for .
$574,200
2% more
+$11,484
With Zillow Showcase(estimated)
$585,684
Sell for more on Zillow
Get a Zillow Showcase℠ listing at no additional cost and you could sell for .
$574,200
2% more
+$11,484
With Zillow Showcase(estimated)
$585,684
- Massachusetts
- Hampden County
- Longmeadow
- 01106
- 113 Osceola Ln
