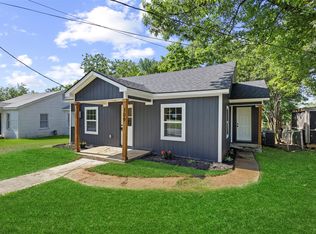
UPDATED RESTROOM & MOTIVATED SELLER is willing to contribute to closing costs or buying down points with ACCEPTED offer. This adorable, 3 bedroom, 1 bath home in coveted Whitesboro ISD. Walking distance to many quaint shops, post office, and the food truck lot in downtown Whitesboro, this home is in a quiet neighborhood, but close enough to enjoy all the conveniences Whitesboro offers! The large, grassy back yard is perfect for long summer nights in the shade, and a large back deck gives you plenty of room for outdoor living. Two oversized parking spaces in the carport give you plenty of protection from rain and sun, with a small garage you can use for crafts or storage. Bathroom was remodeled the week of 9.10
NOTE: older photos used from when the house was leased - the window units are gone and Central Air is new to home
All information deemed reliable but is NOT guaranteed. Buyer or buyer's agent should verify that all information is acceptable before contract execution.
Sold
Price Unknown
113 Otis St, Whitesboro, TX 76273
3beds
990sqft
Single Family Residence
Built in 1950
8,015 Square Feet Lot
$143,400 Zestimate®
$--/sqft
$1,487 Estimated rent
Home value
$143,400
$130,000 - $158,000
$1,487/mo
Zestimate® history
Owner options
List your home for rent
$1,487/mo
Rent Zestimate®
Find your next renter with Zillow Rental Manager. Plus, with online applications, you can quickly screen prospective tenants – for free.
$1,487/mo
Rent Zestimate®
Refinance and save
Refinancing to a lower rate could help reduce your monthly payments and save thousands over the life of the loan.
Explore your selling options
Work with a Zillow partner agent
Leverage their expertise and Zillow's premium Showcase listings to get your home seen by more buyers.
Get startedList with your own agent
Get your home in front of millions of buyers by listing it on Zillow.
Learn how to do itSell it yourself
Take full control of how buyers see your home on Zillow by listing For Sale by Owner (FSBO).
List your homeWhat's special
Large back deckQuiet neighborhood
Zillow last checked:
Listing updated:
Listed by:
Michele Smith 0696334 940-580-2240,
Lake & Country Realty, LLC 940-580-2240,
Pamela George 0820501 714-323-5035,
Lake & Country Realty, LLC
Bought with:
Kathy Shearer
Fathom Realty
Source: NTREIS,MLS#: 20589327
Facts & features
Interior
Bedrooms & bathrooms
- Bedrooms: 3
- Bathrooms: 1
- Full bathrooms: 1
Primary bedroom
- Level: First
- Dimensions: 10 x 12
Bedroom
- Level: First
- Dimensions: 10 x 10
Bedroom
- Level: First
- Dimensions: 10 x 10
Primary bathroom
- Level: First
- Dimensions: 6 x 6
Dining room
- Features: Eat-in Kitchen
- Level: First
- Dimensions: 6 x 6
Kitchen
- Level: First
- Dimensions: 13 x 10
Living room
- Level: First
- Dimensions: 20 x 12
Heating
- Central
Cooling
- Central Air, Electric
Appliances
- Included: Electric Oven, Electric Range, Refrigerator
Features
- Paneling/Wainscoting, Natural Woodwork
- Flooring: Laminate
- Has basement: No
- Has fireplace: No
Interior area
- Total interior livable area: 990 sqft
Property
Parking
- Total spaces: 2
- Parking features: Carport, Gravel, Outside, Workshop in Garage
- Carport spaces: 2
Features
- Levels: One
- Stories: 1
- Patio & porch: Deck, Front Porch
- Exterior features: Awning(s), Private Yard
- Pool features: None
- Fencing: Chain Link
Lot
- Size: 8,015 Square Feet
- Features: Back Yard, Interior Lot, Lawn
- Residential vegetation: Grassed
Details
- Parcel number: 169609
Construction
Type & style
- Home type: SingleFamily
- Architectural style: Craftsman,Detached
- Property subtype: Single Family Residence
- Attached to another structure: Yes
Materials
- Wood Siding
- Foundation: Pillar/Post/Pier
- Roof: Composition
Condition
- Year built: 1950
Utilities & green energy
- Sewer: Public Sewer
- Utilities for property: Cable Available, Sewer Available, Separate Meters, Water Available
Community & HOA
Community
- Subdivision: Bacon W A
HOA
- Has HOA: No
Location
- Region: Whitesboro
Financial & listing details
- Tax assessed value: $149,043
- Annual tax amount: $2,786
- Date on market: 4/20/2024
- Cumulative days on market: 198 days
- Listing terms: Cash,Conventional,1031 Exchange,FHA,See Agent
- Road surface type: Asphalt
Price history
| Date | Event | Price |
|---|---|---|
| 12/23/2024 | Sold | -- |
Source: NTREIS #20589327 Report a problem | ||
| 11/7/2024 | Pending sale | $165,000$167/sqft |
Source: NTREIS #20589327 Report a problem | ||
| 11/1/2024 | Contingent | $165,000$167/sqft |
Source: NTREIS #20589327 Report a problem | ||
| 9/30/2024 | Listed for sale | $165,000$167/sqft |
Source: NTREIS #20589327 Report a problem | ||
| 9/13/2024 | Listing removed | $165,000$167/sqft |
Source: NTREIS #20589327 Report a problem | ||
| 8/3/2024 | Price change | $165,000-5.7%$167/sqft |
Source: NTREIS #20589327 Report a problem | ||
| 7/12/2024 | Price change | $175,000-3.3%$177/sqft |
Source: NTREIS #20589327 Report a problem | ||
| 6/5/2024 | Price change | $181,000-1.1%$183/sqft |
Source: NTREIS #20589327 Report a problem | ||
| 5/24/2024 | Price change | $183,000-1.1%$185/sqft |
Source: NTREIS #20589327 Report a problem | ||
| 5/17/2024 | Price change | $185,000-1.1%$187/sqft |
Source: NTREIS #20589327 Report a problem | ||
| 5/4/2024 | Price change | $187,000-1.1%$189/sqft |
Source: NTREIS #20589327 Report a problem | ||
| 4/20/2024 | Listed for sale | $189,000$191/sqft |
Source: NTREIS #20589327 Report a problem | ||
| 9/15/2021 | Sold | -- |
Source: NTREIS #14590050 Report a problem | ||
Public tax history
| Year | Property taxes | Tax assessment |
|---|---|---|
| 2025 | $3,231 +23.9% | $149,043 +12.6% |
| 2024 | $2,608 -6.4% | $132,369 -14.4% |
| 2023 | $2,787 +3% | $154,605 +12.6% |
| 2022 | $2,705 +62.7% | $137,246 +62.6% |
| 2021 | $1,662 | $84,385 +8.8% |
| 2020 | -- | $77,526 +4.8% |
| 2019 | $1,652 +3.5% | $73,988 +4.9% |
| 2018 | $1,597 +15.1% | $70,542 +5.7% |
| 2017 | $1,387 | $66,752 +10.2% |
| 2016 | $1,387 +15.6% | $60,600 +7.1% |
| 2015 | $1,200 | $56,572 +15.6% |
| 2014 | $1,200 | $48,920 +2.9% |
| 2013 | -- | $47,548 -0.3% |
| 2012 | -- | $47,697 +42% |
| 2011 | -- | $33,597 +9.2% |
| 2010 | -- | $30,767 +4.4% |
| 2009 | -- | $29,477 |
| 2008 | -- | $29,477 -31.3% |
| 2007 | -- | $42,909 |
| 2006 | -- | $42,909 -3.6% |
| 2005 | -- | $44,499 |
| 2004 | -- | $44,499 +79.8% |
| 2002 | -- | $24,748 |
| 2001 | -- | $24,748 -1.9% |
| 2000 | -- | $25,215 |
Find assessor info on the county website
Neighborhood: 76273
Nearby homes
- $--2 bd1 ba777 sqft109 Otis St, Whitesboro, TX 76273Sold
- $177,200-- bd-- ba1.1k sqft115 Otis St, Whitesboro, TX 76273Off Market
- $209,400-- bd-- ba1.3k sqft107 Otis St, Whitesboro, TX 76273Off Market
- $144,800-- bd-- ba779 sqft117 Otis St, Whitesboro, TX 76273Off Market
- $617,343-- bd-- ba1.5k sqft500 N College St, Whitesboro, TX 76273Off Market
- $--3 bd2 ba1.6k sqft114 Otis St, Whitesboro, TX 76273Sold
- $170,800-- bd-- ba1.1k sqft110 Otis St, Whitesboro, TX 76273Off Market
- $172,4003 bd1 ba968 sqft108 Otis St, Whitesboro, TX 76273Off Market
Nearby schools
GreatSchools rating
- 4/10Whitesboro Intermediate SchoolGrades: 3-5Distance: 0.1 mi
- 6/10Whitesboro Middle SchoolGrades: 6-8Distance: 0.7 mi
- 5/10Whitesboro High SchoolGrades: 9-12Distance: 0.9 mi
Schools provided by the listing agent
- Elementary: Whitesboro
- Middle: Whitesboro
- High: Whitesboro
- District: Whitesboro ISD
Source: NTREIS. This data may not be complete. We recommend contacting the local school district to confirm school assignments for this home.
Get a cash offer in 3 minutes
Find out how much your home could sell for in as little as 3 minutes with a no-obligation cash offer.
Estimated market value
$143,400
Get a cash offer in 3 minutes
Find out how much your home could sell for in as little as 3 minutes with a no-obligation cash offer.
Estimated market value
$143,400
- Texas
- Grayson County
- Whitesboro
- 76273
- 113 Otis St
Nearby cities
Nearby zip codes
Other Whitesboro Topics
