Nestled in an AMENITY-FILLED, gated community, this charming 2bd + sleeping loft retreat is just a short walk to the lake, where you can soak in the peaceful surroundings or enjoy all the water activities this community has to offer. Whether you're looking for a vacation escape, forever home, or a fantastic STR INVESTMENT, this home checks all the boxes! Step inside to an inviting OPEN layout featuring cathedral ceilings w/ exposed rafters that add to the rustic charm. The cozy Living Room, complete w/ a fireplace, is the perfect place to unwind after a day on the water. The UPDATED Kitchen & main bath offer modern convenience while maintaining the home's warm & welcoming feel. Outdoor living is a dream here as you relax on the SPACIOUS front deck, entertain on the back deck, or enjoy quiet mornings in the screened-in porch, where you can sip your coffee while listening to nature. W/ a newer roof & septic (approx. 5 years old), this home is ready for its next chapter. Located in a STR-FRIENDLY COMMUNITY w/ beaches, pools, tennis courts & more, this is a rare opportunity to own a piece of paradise at a great value. Come see it today & start making memories!
Sold for $220,000
$220,000
113 Outer Dr, Pocono Lake, PA 18347
3beds
1,152sqft
Single Family Residence
Built in 1975
0.36 Acres Lot
$265,000 Zestimate®
$191/sqft
$2,049 Estimated rent
Home value
$265,000
$244,000 - $286,000
$2,049/mo
Zestimate® history
Owner options
List your home for rent
$2,049/mo
Rent Zestimate®
Find your next renter with Zillow Rental Manager. Plus, with online applications, you can quickly screen prospective tenants – for free.
$2,049/mo
Rent Zestimate®
Refinance and save
$3,449/mo
Est. payment
Refinancing to a lower rate could help reduce your monthly payments and save thousands over the life of the loan.
$3,449/mo
Est. payment
Explore your selling options
Work with a Zillow partner agent
Leverage their expertise and Zillow's premium Showcase listings to get your home seen by more buyers.
Get startedList with your own agent
Get your home in front of millions of buyers by listing it on Zillow.
Learn how to do itSell it yourself
Take full control of how buyers see your home on Zillow by listing For Sale by Owner (FSBO).
List your homeWhat's special
Water activitiesModern convenienceSpacious front deckExposed raftersPeaceful surroundingsInviting open layoutScreened-in porch
Zillow last checked:
Listing updated:
Listed by:
James Galligan 570-656-2235,
Keller Williams Real Estate - Stroudsburg 803 Main
Bought with:
Kristen L Obert, AB067721
Iron Valley Real Estate Northeast
Source: PMAR,MLS#: PM-130741
Facts & features
Interior
Bedrooms & bathrooms
- Bedrooms: 3
- Bathrooms: 1
- Full bathrooms: 1
Primary bedroom
- Description: Carpet Floor
- Level: First
- Area: 128.52
- Dimensions: 12.6 x 10.2
Bedroom 2
- Description: Carpet Floor | Sliders to Screen Porch
- Level: First
- Area: 108.12
- Dimensions: 10.6 x 10.2
Bedroom 3
- Description: Loft Bedroom | Carpet Floor
- Level: Second
- Area: 396.18
- Dimensions: 18.6 x 21.3
Primary bathroom
- Description: Vinyl Floors
- Level: First
- Area: 39.52
- Dimensions: 5.2 x 7.6
Dining room
- Description: Carpet Floor
- Level: First
- Area: 93.24
- Dimensions: 8.4 x 11.1
Kitchen
- Level: First
- Area: 108.64
- Dimensions: 9.7 x 11.2
Living room
- Description: Carpet Floor | Stone Fireplace
- Level: First
- Area: 200.88
- Dimensions: 24.8 x 8.1
Heating
- Baseboard, Electric
Cooling
- Ceiling Fan(s)
Appliances
- Included: Oven, Gas Range, Refrigerator, Water Heater, Dishwasher, Microwave
- Laundry: Main Level
Features
- Breakfast Bar, Eat-in Kitchen, Laminate Counters, Beamed Ceilings, Cathedral Ceiling(s), High Ceilings, Open Floorplan, Ceiling Fan(s), See Remarks
- Flooring: Carpet, Vinyl
- Doors: Storm Door(s)
- Windows: Vinyl Frames, Insulated Windows
- Basement: Block
- Number of fireplaces: 1
- Fireplace features: Living Room, Wood Burning, Stone
- Furnished: Yes
- Common walls with other units/homes: No Common Walls
Interior area
- Total structure area: 1,152
- Total interior livable area: 1,152 sqft
- Finished area above ground: 1,152
- Finished area below ground: 0
Property
Parking
- Total spaces: 4
- Parking features: Open
- Uncovered spaces: 4
Features
- Stories: 1
- Entry location: 1st floor with stairs to large front deck
- Patio & porch: Porch, Rear Porch, Deck, Screened
- Has view: Yes
- View description: Neighborhood, Trees/Woods
- Body of water: Arrowhead Lake
Lot
- Size: 0.36 Acres
- Features: Level, Wooded
Details
- Additional structures: None
- Parcel number: 03.20D.1.276
- Zoning: R-3
- Zoning description: Residential
- Special conditions: Standard,Probate Listing
Construction
Type & style
- Home type: SingleFamily
- Architectural style: Chalet
- Property subtype: Single Family Residence
Materials
- T1-11, Frame
- Foundation: Block
- Roof: Asphalt,Fiberglass,Shingle
Condition
- Year built: 1975
Utilities & green energy
- Electric: 200+ Amp Service, Circuit Breakers
- Sewer: Mound Septic, On Site Septic, Septic Tank
- Water: Well
- Utilities for property: Cable Not Available
Community & HOA
Community
- Security: Smoke Detector(s)
- Subdivision: Arrowhead Lakes
HOA
- Has HOA: Yes
- Amenities included: Security, Gated, Clubhouse, Picnic Area, Playground, Golf Carts Allowed, Recreation Facilities, Outdoor Pool, Tennis Court(s), Basketball Court
- Services included: Trash, Security, Maintenance Road, Other, See Remarks
- HOA fee: $1,930 annually
Location
- Region: Pocono Lake
Financial & listing details
- Price per square foot: $191/sqft
- Tax assessed value: $89,680
- Annual tax amount: $2,742
- Date on market: 3/28/2025
- Listing terms: Cash,Conventional,FHA,VA Loan
- Road surface type: Paved
Price history
| Date | Event | Price |
|---|---|---|
| 5/16/2025 | Sold | $220,000-3.9%$191/sqft |
Source: PMAR #PM-130741 Report a problem | ||
| 4/15/2025 | Pending sale | $229,000$199/sqft |
Source: PMAR #PM-130741 Report a problem | ||
| 3/28/2025 | Listed for sale | $229,000$199/sqft |
Source: PMAR #PM-130741 Report a problem | ||
Public tax history
| Year | Property taxes | Tax assessment |
|---|---|---|
| 2025 | $2,888 +8.2% | $89,680 |
| 2024 | $2,670 +7.6% | $89,680 |
| 2023 | $2,482 +2.1% | $89,680 |
| 2022 | $2,430 +0.6% | $89,680 |
| 2021 | $2,415 +1.4% | $89,680 |
| 2020 | $2,381 +13.7% | $89,680 +646.7% |
| 2019 | $2,093 +0.6% | $12,010 |
| 2018 | $2,081 +0.1% | $12,010 |
| 2017 | $2,078 +367.7% | $12,010 |
| 2016 | $444 -73.8% | $12,010 |
| 2015 | $1,697 | $12,010 |
| 2014 | $1,697 | $12,010 |
| 2013 | -- | $12,010 |
| 2012 | -- | $12,010 |
| 2011 | -- | $12,010 |
| 2010 | -- | $12,010 |
| 2008 | -- | $12,010 |
| 2007 | -- | $12,010 |
| 2006 | -- | $12,010 |
| 2005 | -- | $12,010 |
| 2004 | -- | $12,010 |
| 2003 | -- | $12,010 |
Find assessor info on the county website
Neighborhood: 18347
Nearby homes
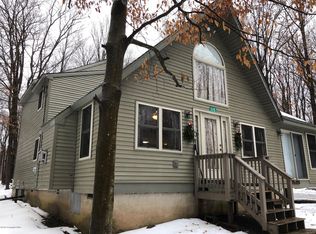
- $317,3004 bd2 ba1.7k sqft115 Outer Dr, Pocono Lake, PA 18347Off Market
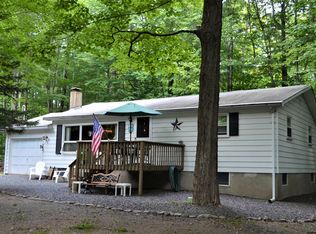
- $278,1003 bd1 ba864 sqft2034 Lehigh Dr, Pocono Lake, PA 18347Off Market
- $240,6002 bd1 ba806 sqft117 Outer Dr, Pocono Lake, PA 18347Off Market

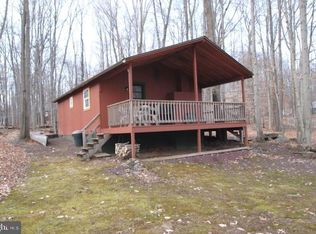
- $193,5002 bd1 ba560 sqft109 Outer Dr, Pocono Lake, PA 18347Off Market
- $--0.26 Acres153-114-11 Lehigh Dr, Pocono Lake, PA 18347Off Market
- $220,9003 bd2 ba1.1k sqft2038 Lehigh Dr, Pocono Lake, PA 18347Off Market
- $214,1002 bd1 ba864 sqft2028 Lehigh Dr, Pocono Lake, PA 18347Off Market
- $240,0003 bd1 ba1.1k sqft112 Outer Dr, Pocono Lake, PA 18347Sold
Nearby schools
GreatSchools rating
- 5/10Tobyhanna El CenterGrades: K-6Distance: 6.4 mi
- 4/10Pocono Mountain West Junior High SchoolGrades: 7-8Distance: 8.4 mi
- 7/10Pocono Mountain West High SchoolGrades: 9-12Distance: 8.6 mi


Get pre-qualified for a loan
At Zillow Home Loans, we can pre-qualify you in as little as 5 minutes with no impact to your credit score.An equal housing lender. NMLS #10287.
Sell for more on Zillow
Get a Zillow Showcase℠ listing at no additional cost and you could sell for .
$265,000
2% more
+$5,300
With Zillow Showcase(estimated)
$270,300
- Pennsylvania
- Monroe County
- Pocono Lake
- 18347
- 113 Outer Dr
Nearby cities
Nearby zip codes
Other Pocono Lake Topics
