Welcome to this spacious 4-bedroom, 2.5-bath home offering an ideal blend of comfort and style in the desirable Chisholm Springs community. The open floor plan features bright, connected living and dining spaces, perfect for entertaining or relaxing. The kitchen boasts generous cabinetry and a large island for casual meals and gatherings. The downstairs primary suite provides a private retreat with a walk-in closet and a spa-like bath complete with dual sinks, soaking tub, and separate shower. A dedicated home office on the main floor offers flexibility for remote work or study. Upstairs, enjoy a second living area, media room, and three spacious bedrooms — each with ample closet space and easy access to a full bath. Step outside to the large backyard featuring a covered patio and pergola, perfect for outdoor dining, entertaining, or simply relaxing in your private outdoor space. Located just a short drive from Eagle Mountain Lake, this home offers convenient access to boating, hiking, and local parks, with easy routes to Fort Worth and nearby shopping and dining. With its thoughtful layout, multiple living spaces, and inviting outdoor area, this Chisholm Springs home delivers comfort, flexibility, and lifestyle all in one. Schedule your showing today!
Sold
Price Unknown
113 Outfitters Ct, Newark, TX 76071
4beds
2,884sqft
Single Family Residence
Built in 2007
7,143 Square Feet Lot
$314,800 Zestimate®
$--/sqft
$2,374 Estimated rent
Home value
$314,800
$277,000 - $356,000
$2,374/mo
Zestimate® history
Owner options
List your home for rent
$2,374/mo
Rent Zestimate®
Find your next renter with Zillow Rental Manager. Plus, with online applications, you can quickly screen prospective tenants – for free.
$2,374/mo
Rent Zestimate®
Refinance and save
$110/mo
Est. payment
Refinancing to a lower rate could help reduce your monthly payments and save thousands over the life of the loan.
$110/mo
Est. payment
Explore your selling options
Work with a Zillow partner agent
Leverage their expertise and Zillow's premium Showcase listings to get your home seen by more buyers.
Get startedList with your own agent
Get your home in front of millions of buyers by listing it on Zillow.
Learn how to do itSell it yourself
Take full control of how buyers see your home on Zillow by listing For Sale by Owner (FSBO).
List your homeWhat's special
Open floor planDedicated home officeLarge backyardInviting outdoor areaSpacious bedroomsCovered patioSoaking tub
Zillow last checked:
Listing updated:
Listed by:
Camilo Restrepo,
Dennis Tuttle Real Estate Team 817-576-1390,
Dennis Tuttle 0592703 817-821-8888,
Dennis Tuttle Real Estate Team
Bought with:
Heather Smallwood
EXP REALTY
Heather Smallwood, 0720798
EXP REALTY
Source: NTREIS,MLS#: 21077776
Facts & features
Interior
Bedrooms & bathrooms
- Bedrooms: 4
- Bathrooms: 3
- Full bathrooms: 2
- 1/2 bathrooms: 1
Primary bedroom
- Features: Ceiling Fan(s), Double Vanity, En Suite Bathroom, Garden Tub/Roman Tub, Separate Shower, Walk-In Closet(s)
- Level: First
- Dimensions: 16 x 16
Bedroom
- Level: Second
- Dimensions: 12 x 10
Bedroom
- Level: Second
- Dimensions: 12 x 11
Bedroom
- Level: Second
- Dimensions: 17 x 10
Breakfast room nook
- Level: First
- Dimensions: 14 x 11
Family room
- Features: Ceiling Fan(s)
- Level: Second
- Dimensions: 20 x 23
Other
- Features: Jack and Jill Bath
- Level: Second
- Dimensions: 0 x 0
Kitchen
- Features: Breakfast Bar, Solid Surface Counters
- Level: First
- Dimensions: 9 x 18
Living room
- Features: Ceiling Fan(s), Fireplace
- Level: First
- Dimensions: 21 x 16
Media room
- Level: Second
- Dimensions: 13 x 12
Office
- Features: Ceiling Fan(s)
- Level: First
- Dimensions: 13 x 12
Heating
- Central, Electric, Fireplace(s)
Cooling
- Central Air, Electric
Appliances
- Included: Dishwasher, Electric Range, Electric Water Heater, Disposal, Water Softener
- Laundry: Common Area, Dryer Hookup, ElectricDryer Hookup, Laundry in Utility Room
Features
- Double Vanity, High Speed Internet, Open Floorplan, Cable TV, Vaulted Ceiling(s), Walk-In Closet(s)
- Flooring: Carpet, Ceramic Tile, Wood
- Has basement: No
- Number of fireplaces: 1
- Fireplace features: Living Room, Masonry, Wood Burning
Interior area
- Total interior livable area: 2,884 sqft
Property
Parking
- Total spaces: 2
- Parking features: Door-Single, Garage
- Attached garage spaces: 2
Features
- Levels: Two
- Stories: 2
- Patio & porch: Covered
- Pool features: None
- Fencing: Back Yard,Wood
Lot
- Size: 7,143 Square Feet
- Features: Interior Lot, Landscaped, Subdivision
Details
- Parcel number: 784004
Construction
Type & style
- Home type: SingleFamily
- Architectural style: Traditional,Detached
- Property subtype: Single Family Residence
Materials
- Brick
- Foundation: Slab
- Roof: Composition
Condition
- Year built: 2007
Utilities & green energy
- Sewer: Public Sewer
- Water: Public
- Utilities for property: Electricity Available, Electricity Connected, Sewer Available, Water Available, Cable Available
Community & HOA
Community
- Features: Curbs, Sidewalks
- Security: Smoke Detector(s)
- Subdivision: Chisholm Spgs
HOA
- Has HOA: Yes
- Services included: Association Management
- HOA fee: $110 quarterly
- HOA name: First Service Residential
- HOA phone: 214-871-9700
Location
- Region: Newark
Financial & listing details
- Tax assessed value: $370,127
- Annual tax amount: $5,304
- Date on market: 10/23/2025
- Cumulative days on market: 5 days
- Listing terms: Cash,Conventional,FHA,VA Loan
- Electric utility on property: Yes
Price history
| Date | Event | Price |
|---|---|---|
| 11/20/2025 | Sold | -- |
Source: NTREIS #21077776 Report a problem | ||
| 11/4/2025 | Pending sale | $325,000$113/sqft |
Source: NTREIS #21077776 Report a problem | ||
| 10/28/2025 | Contingent | $325,000$113/sqft |
Source: NTREIS #21077776 Report a problem | ||
| 10/23/2025 | Listed for sale | $325,000+32.7%$113/sqft |
Source: NTREIS #21077776 Report a problem | ||
| 11/7/2016 | Sold | -- |
Source: Agent Provided Report a problem | ||
| 9/19/2016 | Price change | $245,000+0.2%$85/sqft |
Source: RE/MAX Heritage #13405581 Report a problem | ||
| 9/10/2016 | Pending sale | $244,500$85/sqft |
Source: RE/MAX Heritage #13405581 Report a problem | ||
| 9/9/2016 | Price change | $244,500+2.1%$85/sqft |
Source: RE/MAX Heritage #13405581 Report a problem | ||
| 9/2/2016 | Price change | $239,500-2%$83/sqft |
Source: RE/MAX Heritage #13405581 Report a problem | ||
| 8/26/2016 | Price change | $244,500+2.1%$85/sqft |
Source: RE/MAX Heritage #13405581 Report a problem | ||
| 8/10/2016 | Price change | $239,500-2.2%$83/sqft |
Source: RE/MAX Heritage #13405581 Report a problem | ||
| 7/28/2016 | Price change | $244,950-2%$85/sqft |
Source: RE/MAX Heritage #13405581 Report a problem | ||
| 7/15/2016 | Price change | $249,950-1.8%$87/sqft |
Source: RE/MAX Heritage #13405581 Report a problem | ||
| 7/9/2016 | Price change | $254,500-1.9%$88/sqft |
Source: RE/MAX Heritage #13405581 Report a problem | ||
| 6/22/2016 | Listed for sale | $259,500+21.8%$90/sqft |
Source: RE/MAX Heritage #13405581 Report a problem | ||
| 8/22/2014 | Sold | -- |
Source: Agent Provided Report a problem | ||
| 1/2/2014 | Listing removed | $213,000$74/sqft |
Source: Dallas Family Homes, LLC #11993348 Report a problem | ||
| 7/21/2013 | Listed for sale | $213,000$74/sqft |
Source: Dallas Family Homes, LLC #11993348 Report a problem | ||
| 1/13/2009 | Sold | -- |
Source: Public Record Report a problem | ||
Public tax history
| Year | Property taxes | Tax assessment |
|---|---|---|
| 2025 | $928 -0.3% | $370,127 +3.2% |
| 2024 | $931 +13.4% | $358,643 +10% |
| 2023 | $821 | $326,039 +10% |
| 2022 | -- | $296,399 +3.2% |
| 2021 | $4,994 +405.9% | $287,150 +17.2% |
| 2020 | $987 -78.6% | $244,960 +0.9% |
| 2019 | $4,621 +5.7% | $242,770 +5.7% |
| 2018 | $4,372 +7.8% | $229,710 +6.9% |
| 2017 | $4,055 | $214,850 +0.9% |
| 2016 | -- | $212,840 +23.4% |
| 2015 | -- | $172,510 +4.2% |
| 2014 | -- | $165,610 -0.9% |
| 2013 | -- | $167,120 -2.9% |
| 2012 | -- | $172,140 -10.5% |
| 2011 | -- | $192,340 +1.6% |
| 2010 | -- | $189,390 |
| 2009 | -- | $189,390 +0% |
| 2008 | -- | $189,320 |
Find assessor info on the county website
Neighborhood: 76071
Nearby homes
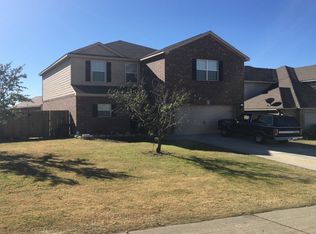
- $298,300-- bd-- ba1.1k sqft109 Outfitters Ct, Newark, TX 76071Off Market
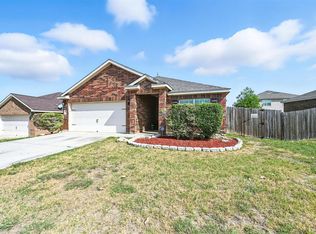
- $--3 bd2 ba1.3k sqft192 Cattlemans Creek Rd, Newark, TX 76071Sold
- $236,100-- bd2 ba1.2k sqft117 Outfitters Ct, Newark, TX 76071Off Market
- $327,6005 bd3 ba2.7k sqft188 Cattlemans Creek Rd, Newark, TX 76071Off Market
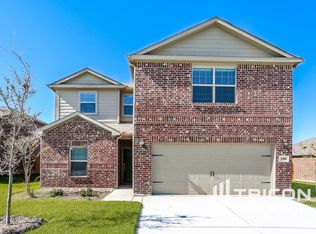
- $341,200-- bd2 ba2.7k sqft188 Cattlemans Creek Rd, Newark, TX 76071Off Market
- $270,0004 bd2 ba1.7k sqft102 Cattlemans Creek Rd, Newark, TX 76071Off Market
- $253,300-- bd-- ba1.3k sqft184 Cattlemans Creek Rd, Newark, TX 76071Off Market
- $226,2003 bd2 ba1.2k sqft110 Outfitters Ct, Newark, TX 76071Off Market
Nearby schools
GreatSchools rating
- 6/10Seven Hills Elementary SchoolGrades: PK-5Distance: 3 mi
- 6/10Chisholm Trail Middle SchoolGrades: 6-8Distance: 3 mi
- 5/10Northwest High SchoolGrades: 9-12Distance: 7.5 mi
Schools provided by the listing agent
- Elementary: Sevenhills
- Middle: Chisholmtr
- High: Northwest
- District: Northwest ISD
Source: NTREIS. This data may not be complete. We recommend contacting the local school district to confirm school assignments for this home.
Get a cash offer in 3 minutes
Find out how much your home could sell for in as little as 3 minutes with a no-obligation cash offer.
Estimated market value
$314,800
Get a cash offer in 3 minutes
Find out how much your home could sell for in as little as 3 minutes with a no-obligation cash offer.
Estimated market value
$314,800
- Texas
- Wise County
- Newark
- 76071
- 113 Outfitters Ct
