Back on the market, no fault of the Seller! Prime Golfer's Location! Located directly across the street from the golf cart entry to the Country Club, this beautifully remodeled home offers both convenience and charm. Completely updated from top to bottom, this like-new, three bedroom, 2.5 bath home showcases quality improvements inside and out. From the moment you arrive, you'll notice the inviting curb appeal featuring a new front porch, sidewalk, entryway, garage doors, and updated front siding. Step inside to find stunning oak wood floors, fresh interior paint, and new lighting throughout. The fully remodeled kitchen boasts brand-new cabinetry and appliances, perfect for both everyday living and entertaining. The lower level offers a cozy family room with a fireplace, new laminate flooring, a spacious laundry room, and a convenient half bath with direct access to the garage. Enjoy outdoor living in the large, fenced backyard ideal for relaxing, pets, or gatherings. This move-in ready home is a must see! A list of improvements will be on the kitchen counter.
Sold
Price Unknown
113 Overhill Dr, Paola, KS 66071
3beds
1,696sqft
Single Family Residence
Built in 1968
9,000 Square Feet Lot
$311,200 Zestimate®
$--/sqft
$2,035 Estimated rent
Home value
$311,200
$280,000 - $345,000
$2,035/mo
Zestimate® history
Owner options
List your home for rent
$2,035/mo
Rent Zestimate®
Find your next renter with Zillow Rental Manager. Plus, with online applications, you can quickly screen prospective tenants – for free.
$2,035/mo
Rent Zestimate®
Refinance and save
Refinancing to a lower rate could help reduce your monthly payments and save thousands over the life of the loan.
Explore your selling options
Work with a Zillow partner agent
Leverage their expertise and Zillow's premium Showcase listings to get your home seen by more buyers.
Get startedList with your own agent
Get your home in front of millions of buyers by listing it on Zillow.
Learn how to do itSell it yourself
Take full control of how buyers see your home on Zillow by listing For Sale by Owner (FSBO).
List your homeWhat's special
Zillow last checked:
Listing updated:
Listed by:
Terry Grant 913-731-0176,
Crown Realty
Bought with:
Aaron Dykes, 00249912
Clinch Realty LLC
Source: Heartland MLS as distributed by MLS GRID,MLS#: 2608939
Facts & features
Interior
Bedrooms & bathrooms
- Bedrooms: 3
- Bathrooms: 3
- Full bathrooms: 2
- 1/2 bathrooms: 1
Primary bedroom
- Features: Ceiling Fan(s), Wood Floor
- Level: Main
- Dimensions: 12 x 11
Bedroom 1
- Features: Wood Floor
- Level: Main
- Dimensions: 8 x 5
Bedroom 2
- Features: Wood Floor
- Level: Main
- Dimensions: 11 x 11
Bedroom 3
- Features: Wood Floor
- Level: Main
- Dimensions: 11 x 9
Primary bathroom
- Features: Shower Only, Wood Floor
- Level: Main
- Dimensions: 8 x 5
Dining room
- Features: Built-in Features, Wood Floor
- Level: Main
- Dimensions: 11 x 7
Family room
- Features: Fireplace
- Level: Lower
- Dimensions: 22 x 16
Half bath
- Level: Lower
- Dimensions: 6 x 5
Kitchen
- Features: Built-in Features, Pantry, Wood Floor
- Level: Main
- Dimensions: 15 x 8
Laundry
- Features: Built-in Features
- Level: Lower
- Dimensions: 10 x 8
Living room
- Features: Wood Floor
- Level: Main
- Dimensions: 20 x 15
Heating
- Natural Gas
Cooling
- Electric
Appliances
- Included: Dishwasher, Microwave
- Laundry: Laundry Room, Lower Level
Features
- Ceiling Fan(s), Pantry
- Flooring: Other, Wood
- Windows: Thermal Windows
- Basement: Finished,Garage Entrance,Sump Pump,Walk-Out Access
- Number of fireplaces: 1
- Fireplace features: Family Room, Wood Burning
Interior area
- Total structure area: 1,696
- Total interior livable area: 1,696 sqft
- Finished area above ground: 1,200
- Finished area below ground: 496
Property
Parking
- Total spaces: 2
- Parking features: Attached, Garage Door Opener, Garage Faces Front, Off Street
- Attached garage spaces: 2
Features
- Patio & porch: Porch
- Fencing: Metal
Lot
- Size: 9,000 Square Feet
- Dimensions: 75 x 120
- Features: City Limits, City Lot
Details
- Parcel number: 1320901005002.000
Construction
Type & style
- Home type: SingleFamily
- Architectural style: Traditional
- Property subtype: Single Family Residence
Materials
- Shingle Siding, Stone Trim, Vinyl Siding
- Roof: Composition
Condition
- Year built: 1968
Utilities & green energy
- Sewer: Public Sewer
- Water: Public
Community & HOA
Community
- Subdivision: Country Club Heights
HOA
- Has HOA: No
Location
- Region: Paola
Financial & listing details
- Tax assessed value: $244,080
- Annual tax amount: $3,327
- Date on market: 4/4/2026
- Listing terms: Cash,Conventional,FHA,FmHA,USDA Loan,VA Loan
- Ownership: Investor
- Road surface type: Paved
Price history
| Date | Event | Price |
|---|---|---|
| 6/2/2026 | Sold | -- |
Source:  Heartland MLS as distributed by MLS GRID #2608939 Report a problem Heartland MLS as distributed by MLS GRID #2608939 Report a problem | ||
| 5/7/2026 | Pending sale | $310,000$183/sqft |
Source: Heartland MLS as distributed by MLS GRID #2608939 Report a problem | ||
| 4/28/2026 | Listed for sale | $310,000$183/sqft |
Source: Heartland MLS as distributed by MLS GRID #2608939 Report a problem | ||
| 4/17/2026 | Pending sale | $310,000$183/sqft |
Source: Heartland MLS as distributed by MLS GRID #2608939 Report a problem | ||
| 4/4/2026 | Listed for sale | $310,000+162.7%$183/sqft |
Source: Heartland MLS as distributed by MLS GRID #2608939 Report a problem | ||
| 4/22/2010 | Listing removed | $118,000$70/sqft |
Source: Reece and Nichols Realtors #1643681 Report a problem | ||
| 4/2/2010 | Price change | $118,000-7.8%$70/sqft |
Source: Reece and Nichols Realtors #1643681 Report a problem | ||
| 2/28/2010 | Price change | $128,000-7.2%$75/sqft |
Source: Reece and Nichols Realtors #1643681 Report a problem | ||
| 1/31/2010 | Price change | $138,000-3.8%$81/sqft |
Source: Reece and Nichols Realtors #1643681 Report a problem | ||
| 11/18/2009 | Listed for sale | $143,500$85/sqft |
Source: Reece and Nichols Realtors #1643681 Report a problem | ||
Public tax history
| Year | Property taxes | Tax assessment |
|---|---|---|
| 2025 | -- | $28,069 +5% |
| 2024 | $3,267 -2.4% | $26,733 +2% |
| 2023 | $3,348 +8.6% | $26,208 +12.7% |
| 2022 | $3,083 | $23,253 +11.7% |
| 2021 | -- | $20,815 +7.5% |
| 2020 | $2,741 | $19,355 |
| 2019 | $2,741 +12.7% | -- |
| 2018 | $2,432 | -- |
| 2017 | $2,432 | -- |
| 2016 | -- | -- |
| 2015 | -- | -- |
| 2014 | -- | -- |
| 2013 | -- | -- |
| 2012 | -- | -- |
| 2011 | -- | -- |
| 2009 | -- | $16,273 -4.6% |
| 2008 | -- | $17,055 |
| 2007 | -- | $17,055 |
| 2006 | -- | $17,055 +12.4% |
| 2005 | -- | $15,180 +5.2% |
| 2004 | -- | $14,433 +0.8% |
| 2003 | -- | $14,317 |
| 2002 | -- | $14,317 +15.5% |
| 2000 | -- | $12,397 |
Find assessor info on the county website
Neighborhood: 66071
Nearby homes
- $355,4002 bd2 ba1.8k sqft115 Overhill Dr, Paola, KS 66071Off Market
- $314,2004 bd3 ba1.3k sqft114 Crestview Dr, Paola, KS 66071Off Market
- $331,0003 bd3 ba1.8k sqft112 Crestview Dr, Paola, KS 66071Off Market
- $--3 bd3 ba2.8k sqft216 Crestview Dr, Paola, KS 66071Sold
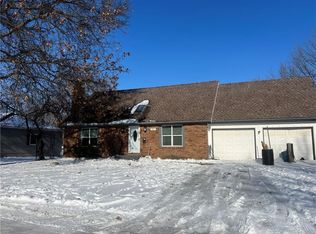
- $--3 bd3 ba1.9k sqft109 Overhill Dr, Paola, KS 66071Sold
- $424,3003 bd4 ba2.4k sqft112 Overhill Dr, Paola, KS 66071Off Market
- $306,1003 bd3 ba1.5k sqft110 Crestview Dr, Paola, KS 66071Off Market
- $--4 bd4 ba2.7k sqft114 Overhill Dr, Paola, KS 66071Sold
Nearby schools
GreatSchools rating
- 7/10Sunflower Elementary SchoolGrades: 3-5Distance: 0.9 mi
- 7/10Paola Middle SchoolGrades: 6-8Distance: 0.8 mi
- 7/10Paola High SchoolGrades: 9-12Distance: 1 mi
Get a cash offer in 3 minutes
Find out how much your home could sell for in as little as 3 minutes with a no-obligation cash offer.
Estimated market value
$311,200
Get a cash offer in 3 minutes
Find out how much your home could sell for in as little as 3 minutes with a no-obligation cash offer.
Estimated market value
$311,200
- Kansas
- Miami County
- Paola
- 66071
- 113 Overhill Dr
Nearby cities
Nearby neighborhoods
Nearby zip codes
Other Paola Topics
