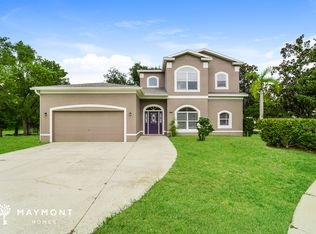
Virtually Staged. Priced below market for QUICK SALE! You will have room to add $$ to either buy down your interest rate or use for upgrades. Introducing an exquisite custom-built home nestled within an exclusive gated community comprising 35 uniquely designed homes with extremely LOW HOA fees. This stunning residence boasts 5 bedrooms and 3.5 baths with soaring high ceilings, meticulously crafted crown molding, and breathtaking water views that grace most rooms. BRAND NEW WATER HEATER INSTALLED! The heart of this home, a chef's kitchen, featuring Corian countertops, breakfast bar, Instant HOT H20 and a kitchen island complete with a vegetable sink, plenty of cabinets and a walk-in pantry. Every detail has been meticulously thought out, including a Butler's area that offers ample cabinet storage for all your culinary treasures. Unwind in the inviting natural light that fills the breakfast nook through mitered glass, creating a warm and welcoming atmosphere. Stacking sliding glass doors provide an open access to the oversized lanai and pool area to entertain your family and friends. Experience the allure of the outdoors with magnificent views of the saltwater pool, spa, and spring-fed pond from nearly every room in the house. The master bedroom, ideally located on the main floor, features an en-suite bathroom with dual raised vanities, under-cabinet lighting, a relaxing jetted tub, and a generously sized walk-in shower. Additional features of this extraordinary home include an interior laundry room with cabinets, convenient pool bath, oversized 3 car garage with extensive attic flooring and ceiling shelves not to mention the storage closets throughout the home. Upstairs, a spacious living area provides the perfect setting for in-laws or young adults seeking their own entertainment space. The four bedrooms are thoughtfully situated in a split plan layout, with bathrooms conveniently positioned on either side of the loft area. Noteworthy highlights encompass being outside of a flood zone, supported by an included elevation certificate, as well as a baby fence for the pool/spa area, LED multi-color pool lighting, and a surround sound system throughout. Whether you're looking to enjoy the magic of Disney, explore the charming streets of Mount Dora, or indulge in shopping sprees at Seminole Town Center Mall, this location offers the best of both worlds. Nestled within the embrace of nature, the nearby 429 and State Road 46 ensure that your journeys are not only convenient but also scenic. You can easily escape the hustle and bustle of everyday life as you retreat to your haven in this beautiful one street neighborhood. Elevate your lifestyle today - seize the opportunity to own this remarkable home. Schedule your private showing now as the seller is ready for a quick closing. Embrace comfort, sophistication, and a truly extraordinary living experience.
Sold for $710,000
Zillow last checked:
Listing updated:
Bought with:
Anna Dmowski, 3521407
GAFF'S REALTY COMPANY
Source: Stellar MLS,MLS#: O6124921 Originating MLS: Orlando Regional
Originating MLS: Orlando Regional
Price history
| Date | Event | Price |
|---|---|---|
| 11/9/2023 | Sold | $710,000-2.1%$219/sqft |
Source:  Stellar MLS #O6124921 Report a problem Stellar MLS #O6124921 Report a problem | ||
| 10/17/2023 | Pending sale | $725,000$224/sqft |
Source: Stellar MLS #O6124921 Report a problem | ||
| 9/22/2023 | Price change | $725,000-3.3%$224/sqft |
Source: Stellar MLS #O6124921 Report a problem | ||
| 8/28/2023 | Price change | $750,000-6.3%$232/sqft |
Source: Stellar MLS #O6124921 Report a problem | ||
| 8/2/2023 | Price change | $800,000+0%$247/sqft |
Source: Stellar MLS #O6124921 Report a problem | ||
| 7/29/2023 | Price change | $799,900-3%$247/sqft |
Source: Stellar MLS #O6124921 Report a problem | ||
| 7/11/2023 | Listed for sale | $824,900+65%$255/sqft |
Source: Stellar MLS #O6124921 Report a problem | ||
| 11/29/2004 | Sold | $500,000+566.7%$155/sqft |
Source: Public Record Report a problem | ||
| 11/27/2002 | Sold | $75,000$23/sqft |
Source: Public Record Report a problem | ||


Get a cash offer in 3 minutes
Find out how much your home could sell for in as little as 3 minutes with a no-obligation cash offer.
Estimated market value
$781,300
