Skip main navigation
Sold for $665,000
  • $665,000

    113 Paddock Dr, Nicholasville, KY 40356

    5beds
    3,827sqft
    Single Family Residence
    Built in 1979
    1.41 Acres Lot
    $672,100 Zestimate®
    $174/sqft
    $4,464 Estimated rent

    Home value

    $672,100

    $491,000 - $921,000

    $4,464/mo

    Zestimate® history
    Loading
    Loading...

    Owner options

    List your home for rent

    $4,464/mo

    Rent Zestimate®

    Find your next renter with Zillow Rental Manager. Plus, with online applications, you can quickly screen prospective tenants – for free.

    Learn more

    $4,464/mo

    Rent Zestimate®

    Refinance and save

    $3,318/mo

    Est. payment

    Refinancing to a lower rate could help reduce your monthly payments and save thousands over the life of the loan.

    See today's rates

    $3,318/mo

    Est. payment

    Explore your selling options

    Work with a Zillow partner agent

    Leverage their expertise and Zillow's premium Showcase listings to get your home seen by more buyers.

    Get started

    List with your own agent

    Get your home in front of millions of buyers by listing it on Zillow.

    Learn how to do it

    Sell it yourself

    Take full control of how buyers see your home on Zillow by listing For Sale by Owner (FSBO).

    List your home

    What's special

    Two cozy fireplacesAll-one-level homeExceptional open floor planScreened-in porchBeautiful sunroomFully fenced backyardTwo luxurious primary suites
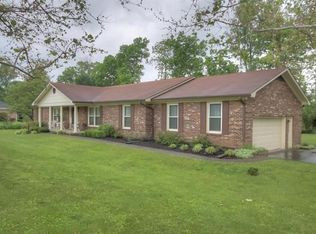
    Discover the perfect blend of comfort and versatility with this stunning all-one-level home situated on nearly 1.5 acres of picturesque land. This 5-bedroom, 3-bathroom property offers an exceptional open floor plan, ideal for modern living and entertaining. The home features two cozy fireplaces, creating inviting spaces to relax and unwind. The property boasts two luxurious primary suites, perfect for multi-generational living or hosting guests. An oversized 3-car garage provides ample space for vehicles, storage, or hobbies. The beautiful sunroom has a pool under the removable flooring, allowing you to transform this additional living area back to an indoor pool if desired. Step outside to enjoy the fully fenced backyard, which offers privacy and space for outdoor activities, along with a serene creek running through the property. The screened-in porch provides a peaceful retreat, perfect for enjoying your morning coffee or evening gatherings while taking in the view of the horse farm that borders the property. This home is a rare find, combining modern convenience with the charm of nature and plenty of versatile living options. A true Gem!

    Zillow last checked:

    Listing updated:

    Listed by:

    Michelle Gunter 859-552-6672,

    Bluegrass Home Group

    Bought with:

    Lucy Houp, 244653

    Southern Lifestyle Realty

    Source: Imagine MLS,MLS#: 25018868MLS Logo

    Facts & features

    Interior

    Bedrooms & bathrooms
    • Bedrooms: 5
    • Bathrooms: 3
    • Full bathrooms: 3
    Primary bedroom
    • Level: First
    Family room
    • Level: First
    Foyer
    • Level: First
    Kitchen
    • Level: First
    Living room
    • Level: First
    Recreation room
    • Level: First
    Heating
    • Electric, Heat Pump, Natural Gas, Zoned
    Cooling
    • Electric
    Appliances
    • Included: Disposal, Dishwasher, Microwave, Refrigerator, Cooktop, Range, Vented Exhaust Fan
    • Laundry: Electric Dryer Hookup, Washer Hookup
    Features
    • Breakfast Bar, Entrance Foyer, In-Law Floorplan, Master Downstairs, Walk-In Closet(s), Soaking Tub
    • Flooring: Hardwood, Tile
    • Has basement: No
    • Number of fireplaces: 2
    • Fireplace features: Gas Log, Wood Burning
    Interior area
    • Total structure area: 3,827
    • Total interior livable area: 3,827 sqft
    • Finished area above ground: 3,827
    • Finished area below ground: 0

    Property

    Parking
    • Total spaces: 3
    • Parking features: Attached Garage, Driveway
    • Garage spaces: 3
    • Has uncovered spaces: Yes
    Features
    • Levels: One
    • Has private pool: Yes
    • Fencing: Wood
    • Has view: Yes
    • View description: Trees/Woods, Neighborhood, Farm
    Lot
    • Size: 1.41 Acres
    • Features: Wooded
    Details
    • Parcel number: 0450000006.00

    Construction

    Type & style
    • Home type: SingleFamily
    • Architectural style: Ranch
    • Property subtype: Single Family Residence
    Materials
    • Brick Veneer
    • Foundation: Block
    • Roof: Shingle
    Condition
    • New construction: No
    • Year built: 1979

    Utilities & green energy

    • Sewer: Septic Tank
    • Water: Public
    • Utilities for property: Electricity Connected, Water Connected

    Community & neighborhood

    Location
    • Region: Nicholasville
    • Subdivision: Paddock

    HOA & financial

    HOA
    • Has HOA: Yes
    • HOA fee: $80 annually
    • Services included: Maintenance Grounds

    Price history

    DateEventPrice
    12/12/2025Sold$665,000-1.5%$174/sqft
    Source: Imagine MLS #25018868 Report a problem
    10/8/2025Pending sale$675,000$176/sqft
    Source: Imagine MLS #25018868 Report a problem
    9/16/2025Price change$675,000-1.5%$176/sqft
    Source: Imagine MLS #25018868 Report a problem
    8/12/2025Price change$685,000-1.4%$179/sqft
    Source: Imagine MLS #25008932 Report a problem
    7/24/2025Price change$695,000-0.7%$182/sqft
    Source: Imagine MLS #25008932 Report a problem
    6/4/2025Price change$700,000-6.7%$183/sqft
    Source: Imagine MLS #25008932 Report a problem
    5/1/2025Listed for sale$750,000$196/sqft
    Source: Imagine MLS #25008932 Report a problem
    5/1/2025Listing removed$750,000$196/sqft
    Source: Imagine MLS #25001736 Report a problem
    4/9/2025Price change$750,000-5.7%$196/sqft
    Source: Imagine MLS #25001736 Report a problem
    3/19/2025Price change$795,000-3.6%$208/sqft
    Source: Imagine MLS #25001736 Report a problem
    2/13/2025Listed for sale$825,000+75.5%$216/sqft
    Source: Imagine MLS #25001736 Report a problem
    8/22/2019Sold$470,000-4.1%$123/sqft
    Source: Imagine MLS #1914523 Report a problem
    8/14/2019Pending sale$489,900$128/sqft
    Source: Keller Williams Bluegrass Realty #1914523 Report a problem
    7/22/2019Price change$489,900-2%$128/sqft
    Source: Keller Williams Bluegrass Realty #1914523 Report a problem
    6/27/2019Listed for sale$499,900+3.1%$131/sqft
    Source: Keller Williams Bluegrass #1914523 Report a problem
    8/22/2008Sold$485,000+76.4%$127/sqft
    Source: Imagine MLS #814711 Report a problem
    8/31/2004Sold$275,000$72/sqft
    Source: Imagine MLS #407873 Report a problem

    Public tax history

    YearProperty taxesTax assessment
    2024$5,414 +2.9%$470,000
    2023$5,263 $470,000
    2022$5,263 -0.4%$470,000
    2021$5,281 -0.1%$470,000
    2020$5,286 +11.9%$470,000 +10.6%
    2019$4,725 +0.1%$425,000
    2018$4,722 $425,000
    2017-- $425,000
    2016$4,505 $425,000
    2015$4,505 $425,000
    2014$4,505 $425,000
    2013-- $425,000 -12.4%
    2012-- $485,000
    2011-- $485,000
    2010-- $485,000

    Find assessor info on the county website

    Neighborhood: 40356

    Nearby schools

    GreatSchools rating
    Schools provided by the listing agent
    • Elementary: Rosenwald
    • Middle: West Jessamine Middle School
    • High: West Jess HS

    Source: Imagine MLS. This data may not be complete. We recommend contacting the local school district to confirm school assignments for this home.

    Get pre-qualified for a loan
    At Zillow Home Loans, we can pre-qualify you in as little as 5 minutes with no impact to your credit score.

    An equal housing lender. NMLS #10287.

    Sell for more on Zillow
    Get a Zillow Showcase℠ listing at no additional cost and you could sell for .
    $672,100
    2% more
    +$13,442
    With Zillow Showcase(estimated)
    $685,542