Skip main navigation
Off market
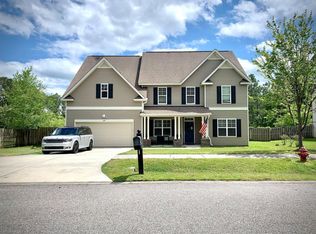
Street View
  • $470,900

    113 Pagoda Ct, Hampstead, NC 28443

    4beds
    2,600sqft
    SingleFamily
    Built in 2011
    0.41 Acres Lot
    $470,900 Zestimate®
    $181/sqft
    $3,026 Estimated rent

    Home value

    $470,900

    $443,000 - $494,000

    $3,026/mo

    Zestimate® history
    Loading
    Loading...

    Owner options

    List your home for rent

    $3,026/mo

    Rent Zestimate®

    Find your next renter with Zillow Rental Manager. Plus, with online applications, you can quickly screen prospective tenants – for free.

    Learn more

    $3,026/mo

    Rent Zestimate®

    Refinance and save

    $2,836/mo

    Est. payment

    Refinancing to a lower rate could help reduce your monthly payments and save thousands over the life of the loan.

    See today's rates

    $2,836/mo

    Est. payment

    Explore your selling options

    Work with a Zillow partner agent

    Leverage their expertise and Zillow's premium Showcase listings to get your home seen by more buyers.

    Get started

    List with your own agent

    Get your home in front of millions of buyers by listing it on Zillow.

    Learn how to do it

    Sell it yourself

    Take full control of how buyers see your home on Zillow by listing For Sale by Owner (FSBO).

    List your home

    What's special

    Large paver patio with roofed pergola and 6 person hot tub. Additional paver patio with large stone firepit. 12' x 24' permanent structure that can be used as a workshop or shed. There is a 6' privacy fence with 6×6s topped with copper caps. House backs to a medium sized pond stocked with large mouth bass, channel catfish, brim, and carpe. New dock with gate and electric sockets. Retaining wall all around the edge of the pond.

    This property is off market, which means it's not currently listed for sale or rent on Zillow. This may be different from what's available on other websites or public sources.

    Facts & features

    Interior

    Bedrooms & bathrooms
    • Bedrooms: 4
    • Bathrooms: 4
    • Full bathrooms: 3
    • 1/2 bathrooms: 1
    Heating
    • Heat pump, Electric
    Cooling
    • Central
    Appliances
    • Included: Dishwasher, Dryer, Garbage disposal, Microwave, Range / Oven, Refrigerator, Washer
    Features
    • Pantry, 9Ft+ Ceilings, Blinds/Shades, Smoke Detectors, Walk-in Shower, Gas Logs
    • Flooring: Tile, Carpet, Hardwood
    • Basement: None
    • Has fireplace: No
    Interior area
    • Total interior livable area: 2,600 sqft

    Property

    Parking
    • Total spaces: 6
    • Parking features: Garage - Attached
    Features
    • Exterior features: Stone, Vinyl
    • Has spa: Yes
    • Has view: Yes
    • View description: Water
    • Has water view: Yes
    • Water view: Water
    Lot
    • Size: 0.41 Acres
    Details
    • Parcel number: 42158599770000

    Construction

    Type & style
    • Home type: SingleFamily
    • Architectural style: Conventional
    Materials
    • Metal
    • Foundation: Slab
    • Roof: Composition
    Condition
    • Year built: 2011

    Community & neighborhood

    Location
    • Region: Hampstead

    HOA & financial

    HOA
    • Has HOA: Yes
    • HOA fee: $33 monthly

    Other

    Other facts
    • Parking/Driveway: Assigned, Paved, Off Street
    • Construction Type: Stick Built
    • Appliances/Equip: Vent Hood, Ice Maker, Cooktop - Electric
    • Construction: Wood Frame
    • Foundation: Slab
    • Water/Sewer: Municipal Water, Municipal Sewer
    • Rooms: Living Room, Bedroom 1, Bedroom 2, Bedroom 3, Kitchen, Master Bedroom
    • Fuel Tank: Propane Above Ground
    • Lot Description: Cul-de-Sac Lot, Wooded
    • Exterior Features: Thermal Windows, Irrigation System, Security Lighting
    • Road Type/Frontage: Maintained, Paved
    • Interior Features: Pantry, 9Ft+ Ceilings, Blinds/Shades, Smoke Detectors, Walk-in Shower, Gas Logs
    • Lot Water Features: Deeded Water Access, Deeded Water Rights
    • HOA: Yes
    • HOA Amenities: Maint - Comm Areas, Tax Comm Areas, Street Lights, Sidewalk
    • Laundry Location: Room
    • Service Providers: Electric Provider: Duke Energy
    • Green Bldg Features: Prog Thermostats
    • Roof: Architectural Shingle
    • Service Providers: Water Provider: Rocky Mount

    Price history

    DateEventPrice
    8/11/2017Sold$275,000$106/sqft
    Source: Hive MLS #100070801 Report a problem
    7/3/2017Pending sale$275,000$106/sqft
    Source: Coastal Realty Associates LLC #100070801 Report a problem
    7/1/2017Listed for sale$275,000+5.8%$106/sqft
    Source: Coastal Realty Associates LLC #100070801 Report a problem
    12/13/2011Sold$259,931$100/sqft
    Source: Hive MLS #30467261 Report a problem

    Public tax history

    YearProperty taxesTax assessment
    2025$1,898 $480,260 +110%
    2024$1,898 $228,718
    2023$1,898 +12.5%$228,718
    2022$1,687 $228,718
    2021$1,687 $228,718
    2020-- $228,718
    2019$1,687 $228,718 -3.9%
    2018$1,687 -8.8%$237,907
    2017$1,850 +1.3%$237,907
    2016$1,826 $237,907
    2015$1,826 $237,907
    2014$1,826 $237,907
    2013$1,826 +31.3%$237,907
    2012$1,391 $237,907

    Find assessor info on the county website

    Neighborhood: 28443

    Nearby schools

    GreatSchools rating
    Schools provided by the listing agent
    • Elementary: North Topsail
    • Middle: Topsail
    • High: Topsail
    • District: Pender

    Source: The MLS. This data may not be complete. We recommend contacting the local school district to confirm school assignments for this home.

    Get a cash offer in 3 minutes
    Find out how much your home could sell for in as little as 3 minutes with a no-obligation cash offer.
    Estimated market value
    $470,900
    Get a cash offer in 3 minutes
    Find out how much your home could sell for in as little as 3 minutes with a no-obligation cash offer.
    Estimated market value
    $470,900