Just Listed in Portland, TN!
Peaceful Country Living with City Convenience
Welcome to your serene escape in Portland, Tennessee—just far enough from the hustle to enjoy the peace and quiet, yet close enough to I-65 and Nashville to soak in everything Music City has to offer.
This charming 3-bedroom, 2-bath all-brick ranch sits on a private cul-de-sac in a quiet, neighborly community—no thru-traffic here, just friendly faces and a safe place for kids and pets to roam.
Step inside to find cathedral ceilings, a cozy fireplace, and stainless steel appliances in a welcoming, open-concept layout. The primary suite features its own full en-suite bath, offering comfort and privacy.
Outdoors, relax on your wraparound front porch in a rocking chair as the Tennessee breeze rolls in—or head out back to the spacious deck, perfect for grilling steaks and entertaining friends. The fenced backyard is ideal for children or pets, and the newer, large storage building stays with the home for your tools or hobbies.
Special Financing Available!
Our preferred lender is offering a 4.75% interest rate with a 2-1 buy-down, and the seller is contributing $6,000 to make it happen! Contact the listing agent today to find out how to secure this fantastic opportunity. Special Financing Offer: Our preferred lender is offering a 4.75% interest rate with a 2.1 rate buy-down. Seller will Credit $6,000 to make this happen. For details on securing a 4.75% interest rate, please contact the Listing Agent directly. Property Website has 3D Tour, Floorplans, and Photos. Check it out! https://media.showingtimeplus.com/sites/jnwabbq/unbranded
Closed
$290,000
113 Paigewood Dr, Portland, TN 37148
3beds
1,255sqft
Single Family Residence, Residential
Built in 2003
0.38 Acres Lot
$288,600 Zestimate®
$231/sqft
$1,903 Estimated rent
Home value
$288,600
$271,000 - $309,000
$1,903/mo
Zestimate® history
Owner options
List your home for rent
$1,903/mo
Rent Zestimate®
Find your next renter with Zillow Rental Manager. Plus, with online applications, you can quickly screen prospective tenants – for free.
$1,903/mo
Rent Zestimate®
Refinance and save
$1,695/mo
Est. payment
Refinancing to a lower rate could help reduce your monthly payments and save thousands over the life of the loan.
$1,695/mo
Est. payment
Explore your selling options
Work with a Zillow partner agent
Leverage their expertise and Zillow's premium Showcase listings to get your home seen by more buyers.
Get startedList with your own agent
Get your home in front of millions of buyers by listing it on Zillow.
Learn how to do itSell it yourself
Take full control of how buyers see your home on Zillow by listing For Sale by Owner (FSBO).
List your homeWhat's special
Cozy fireplaceWraparound front porchFenced backyardOpen-concept layoutPrivate cul-de-sacLarge storage buildingSpacious deck
Zillow last checked:
Listing updated:
Listed by:
John York | The Locals Group 615-972-3130,
LPT Realty LLC
Bought with:
Bryan Ayers, 341967
APEX REALTY & AUCTION, LLC
Source: RealTracs MLS as distributed by MLS GRID,MLS#: 2904908
Facts & features
Interior
Bedrooms & bathrooms
- Bedrooms: 3
- Bathrooms: 2
- Full bathrooms: 2
- Main level bedrooms: 3
Heating
- Central
Cooling
- Central Air
Appliances
- Included: Electric Oven, Electric Range, Dishwasher, Disposal, Dryer, Microwave, Refrigerator, Stainless Steel Appliance(s), Washer
- Laundry: Electric Dryer Hookup, Washer Hookup
Features
- Ceiling Fan(s), High Ceilings
- Flooring: Carpet, Wood, Tile, Vinyl
- Basement: None
Interior area
- Total structure area: 1,255
- Total interior livable area: 1,255 sqft
- Finished area above ground: 1,255
Property
Parking
- Total spaces: 4
- Parking features: Driveway
- Uncovered spaces: 4
Features
- Levels: One
- Stories: 1
- Patio & porch: Patio, Covered, Deck
- Fencing: Back Yard
Lot
- Size: 0.38 Acres
- Dimensions: 81 x 189.22 IRR
- Features: Cleared
- Topography: Cleared
Details
- Additional structures: Storage
- Parcel number: 019O D 01100 000
- Special conditions: Standard
Construction
Type & style
- Home type: SingleFamily
- Architectural style: Ranch
- Property subtype: Single Family Residence, Residential
Materials
- Brick, Vinyl Siding
Condition
- New construction: No
- Year built: 2003
Utilities & green energy
- Sewer: Public Sewer
- Water: Public
- Utilities for property: Water Available
Community & HOA
Community
- Security: Smoke Detector(s)
- Subdivision: Paigewood Sub
HOA
- Has HOA: No
Location
- Region: Portland
Financial & listing details
- Price per square foot: $231/sqft
- Tax assessed value: $266,000
- Annual tax amount: $1,543
- Date on market: 6/6/2025
Price history
| Date | Event | Price |
|---|---|---|
| 8/6/2025 | Sold | $290,000+1.4%$231/sqft |
Source:  RealTracs MLS as distributed by MLS GRID #2904908 Report a problem RealTracs MLS as distributed by MLS GRID #2904908 Report a problem | ||
| 6/9/2025 | Contingent | $286,000$228/sqft |
Source: RealTracs MLS as distributed by MLS GRID #2904908 Report a problem | ||
| 6/6/2025 | Listed for sale | $286,000+138.3%$228/sqft |
Source: RealTracs MLS as distributed by MLS GRID #2904908 Report a problem | ||
| 11/18/2015 | Sold | $120,000-3.9%$96/sqft |
Source: RealTracs MLS as distributed by MLS GRID #1667902 Report a problem | ||
| 9/16/2015 | Pending sale | $124,900$100/sqft |
Source: Exit Realty Garden Gate Team #1667902 Report a problem | ||
| 9/9/2015 | Listed for sale | $124,900+26.8%$100/sqft |
Source: Exit Realty Garden Gate Team #1667902 Report a problem | ||
| 3/5/2009 | Sold | $98,500-4.3%$78/sqft |
Source: Public Record Report a problem | ||
| 1/3/2009 | Listed for sale | $102,900-6.4%$82/sqft |
Source: Listhub #1037101 Report a problem | ||
| 12/23/2008 | Listing removed | $109,900$88/sqft |
Source: foreclosure.com Report a problem | ||
| 11/28/2008 | Listed for sale | $109,900+26.6%$88/sqft |
Source: foreclosure.com Report a problem | ||
| 11/24/2008 | Sold | $86,820-11.4%$69/sqft |
Source: Public Record Report a problem | ||
| 9/9/2003 | Sold | $98,000$78/sqft |
Source: Public Record Report a problem | ||
Public tax history
| Year | Property taxes | Tax assessment |
|---|---|---|
| 2025 | $1,543 | $66,500 |
| 2024 | $1,543 +16% | $66,500 +70.5% |
| 2023 | $1,331 +2.8% | $39,000 -75% |
| 2022 | $1,295 +46.8% | $156,000 |
| 2021 | $882 | $156,000 |
| 2020 | $882 -31.9% | $156,000 |
| 2019 | $1,296 +238.7% | $156,000 +43.8% |
| 2018 | $382 | $108,500 |
| 2017 | -- | -- |
| 2016 | -- | -- |
| 2015 | -- | -- |
| 2014 | -- | -- |
| 2011 | $933 +1.4% | $29,908 +1.4% |
| 2010 | $920 +5% | $29,495 |
| 2009 | $876 | $29,495 |
| 2008 | -- | $29,495 +7.6% |
| 2007 | $907 | $27,403 |
| 2006 | $907 +1.1% | $27,403 +14.2% |
| 2005 | $897 | $23,996 |
| 2004 | $897 -1.5% | $23,996 -1.5% |
| 2002 | $911 | $24,356 |
Find assessor info on the county website
Neighborhood: 37148
Nearby homes
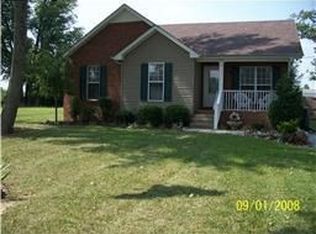
- $305,3003 bd2 ba1.3k sqft111 Paigewood Dr, Portland, TN 37148Off Market
- $307,7003 bd2 ba1.4k sqft115 Paigewood Dr, Portland, TN 37148Off Market
- $306,8003 bd2 ba1.3k sqft109 Paigewood Dr, Portland, TN 37148Off Market
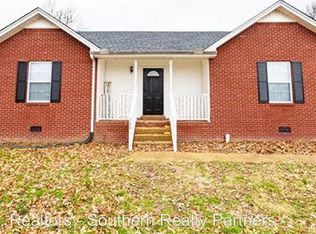
- $289,3003 bd2 ba1.2k sqft117 Paigewood Dr, Portland, TN 37148Off Market
- $191,4003 bd2 ba1k sqft334B N Harris Rd, Portland, TN 37148Off Market
- $299,6003 bd2 ba1.3k sqft107 Paigewood Dr, Portland, TN 37148Off Market
- $318,3003 bd2 ba1.3k sqft112 Paigewood Dr, Portland, TN 37148Off Market
- $308,400-- bd2 ba1.4k sqft114 Paigewood Dr, Portland, TN 37148Off Market
Nearby schools
GreatSchools rating
- 5/10Portland Gateview Elementary SchoolGrades: PK-5Distance: 1.1 mi
- 7/10Portland West Middle SchoolGrades: 6-8Distance: 1.2 mi
- 4/10Portland High SchoolGrades: 9-12Distance: 1.3 mi
Schools provided by the listing agent
- Elementary: Portland Gateview Elementary School
- Middle: Portland West Middle School
- High: Portland High School
Source: RealTracs MLS as distributed by MLS GRID. This data may not be complete. We recommend contacting the local school district to confirm school assignments for this home.
Get a cash offer in 3 minutes
Find out how much your home could sell for in as little as 3 minutes with a no-obligation cash offer.
Estimated market value
$288,600
Get a cash offer in 3 minutes
Find out how much your home could sell for in as little as 3 minutes with a no-obligation cash offer.
Estimated market value
$288,600
- Tennessee
- Sumner County
- Portland
- 37148
- 113 Paigewood Dr
Nearby cities
Nearby neighborhoods
Nearby zip codes
Other Portland Topics
