Skip main navigation
Sold for $950,000
  • $950,000

    113 Painted Turtle Ln, Cary, NC 27519

    4beds
    3,242sqft
    Single Family Residence, Residential
    Built in 2011
    10,454.4 Square Feet Lot
    $922,700 Zestimate®
    $293/sqft
    $3,965 Estimated rent

    Home value

    $922,700

    $877,000 - $969,000

    $3,965/mo

    Zestimate® history
    Loading
    Loading...

    Owner options

    List your home for rent

    $3,965/mo

    Rent Zestimate®

    Find your next renter with Zillow Rental Manager. Plus, with online applications, you can quickly screen prospective tenants – for free.

    Learn more

    $3,965/mo

    Rent Zestimate®

    Refinance and save

    $5,948/mo

    Est. payment

    Refinancing to a lower rate could help reduce your monthly payments and save thousands over the life of the loan.

    See today's rates

    $5,948/mo

    Est. payment

    Explore your selling options

    Work with a Zillow partner agent

    Leverage their expertise and Zillow's premium Showcase listings to get your home seen by more buyers.

    Get started

    List with your own agent

    Get your home in front of millions of buyers by listing it on Zillow.

    Learn how to do it

    Sell it yourself

    Take full control of how buyers see your home on Zillow by listing For Sale by Owner (FSBO).

    List your home

    What's special

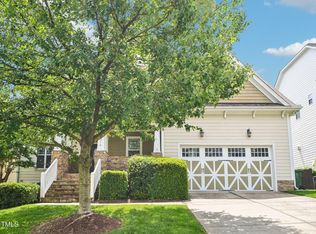
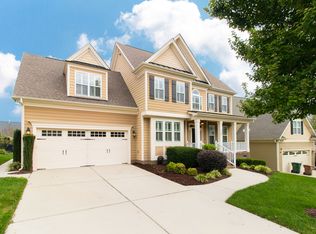
    A thoughtfully updated Amberly home where the backyard truly takes center stage. This 4-bedroom, 3.5-bath home offers a dedicated office and an oversized bonus room, along with flexible spaces that support both everyday living and entertaining. Inside, natural light creates a clean, elevated feel throughout. The kitchen is the heart of the home, featuring an oversized island, additional prep space, abundant cabinetry, a walk-in pantry, and seamless flow into the living and dining areas. Thoughtful details like a functional drop zone and added storage enhance day-to-day living. Step outside to a private retreat with a beautifully updated pool, recently resurfaced with a durable polymer coating (EcoFinish) for long-lasting performance and a low-maintenance, comfortable surface. The pool deck has also been resurfaced to enhance durability and help reduce heat in the warmer months. A screened-in porch extends the living space, offering the perfect spot to relax or dine while enjoying the backyard. Custom pavers, a professionally designed retaining wall with integrated lighting, and exterior uplighting in both the front and backyard complete the setting. With multiple areas to gather, including a firepit, this outdoor space is designed to be enjoyed year-round. Additional updates include interior paint and custom garage storage and shelving. Major system improvements include a newly replaced roof (2026) and a whole-house Culligan water filtration system with reverse osmosis. Enjoy all that Amberly has to offer, with resort-style amenities and convenient access to RTP, shopping, dining, and everyday conveniences, along with direct access to the American Tobacco Trail and nearby greenways.

    Zillow last checked:

    Listing updated:

    Listed by:

    Diana Lynn Edwards 305-794-6397,

    Capital To Coast Realty Company

    Bought with:

    Tanya Ireland, 288275

    Hodge & Kittrell Sothebys INTE

    Source: Doorify MLS,MLS#: 10163665MLS Logo

    Facts & features

    Interior

    Bedrooms & bathrooms
    • Bedrooms: 4
    • Bathrooms: 4
    • Full bathrooms: 3
    • 1/2 bathrooms: 1
    Heating
    • Forced Air, Natural Gas
    Cooling
    • Central Air, Electric
    Appliances
    • Included: Bar Fridge, Built-In Electric Oven, Convection Oven, Dishwasher, Gas Oven, Gas Range, Microwave, Refrigerator, Stainless Steel Appliance(s), Tankless Water Heater, Water Purifier, Water Purifier Owned
    • Laundry: Laundry Room
    Features
    • Built-in Features, Pantry, Crown Molding, Double Vanity, Entrance Foyer, Granite Counters, Kitchen Island, Quartz Counters, Recessed Lighting, Separate Shower, Soaking Tub, Tray Ceiling(s), Walk-In Closet(s), Walk-In Shower, Wet Bar
    • Flooring: Hardwood, Tile, See Remarks
    • Number of fireplaces: 1
    Interior area
    • Total structure area: 3,242
    • Total interior livable area: 3,242 sqft
    • Finished area above ground: 3,242
    • Finished area below ground: 0

    Property

    Parking
    • Total spaces: 2
    • Parking features: Driveway, Garage, Garage Faces Front
    • Attached garage spaces: 2
    Features
    • Levels: Two
    • Stories: 2
    • Patio & porch: Front Porch, Screened
    • Pool features: Heated, In Ground, Outdoor Pool, Salt Water
    • Fencing: Back Yard, Wrought Iron
    • Has view: Yes
    Lot
    • Size: 10,454 sqft
    • Features: Landscaped
    Details
    • Parcel number: 0083633
    • Special conditions: Standard

    Construction

    Type & style
    • Home type: SingleFamily
    • Architectural style: Craftsman
    • Property subtype: Single Family Residence, Residential
    Materials
    • Brick Veneer, Fiber Cement
    • Roof: Shingle
    Condition
    • New construction: No
    • Year built: 2011

    Utilities & green energy

    • Sewer: Public Sewer
    • Water: Public
    • Utilities for property: Natural Gas Connected

    Community & neighborhood

    Location
    • Region: Cary
    • Subdivision: The Peninsula at Amberly

    HOA & financial

    HOA
    • Has HOA: Yes
    • HOA fee: $360 quarterly
    • Amenities included: Basketball Court, Clubhouse, Fitness Center, Playground, Pool, Trail(s)
    • Services included: None

    Price history

    DateEventPrice
    7/8/2026Sold$950,000$293/sqft
    Source: Doorify MLS #10163665 Report a problem
    6/8/2026Pending sale$950,000$293/sqft
    Source: Doorify MLS #10163665 Report a problem
    4/30/2026Listed for sale$950,000+0.4%$293/sqft
    Source: Doorify MLS #10163665 Report a problem
    5/10/2022Sold$946,000+11.3%$292/sqft
    Source: Doorify MLS #2440649 Report a problem
    4/8/2022Pending sale$849,900+87.2%$262/sqft
    Source: Doorify MLS #2440649 Report a problem
    12/4/2017Sold$454,000$140/sqft
    Source: Public Record Report a problem
    8/18/2017Sold$454,000-1.3%$140/sqft
    Source: Doorify MLS #2127236 Report a problem
    6/9/2017Pending sale$459,900$142/sqft
    Source: Carolina's Choice Real Estate #2127236 Report a problem
    5/24/2017Price change$459,900-2.1%$142/sqft
    Source: Carolina's Choice Real Estate #2127236 Report a problem
    5/17/2017Price change$469,900-2.1%$145/sqft
    Source: Carolina's Choice Real Estate #2127236 Report a problem
    5/10/2017Listed for sale$479,900+32.6%$148/sqft
    Source: Carolina's Choice Real Estate #2127236 Report a problem
    12/2/2011Sold$362,000$112/sqft
    Source: Public Record Report a problem

    Public tax history

    YearProperty taxesTax assessment
    2025$7,036 +42.1%$748,522 +58.8%
    2024$4,950 +1.9%$471,439
    2023$4,856 +2%$471,439
    2022$4,762 $471,439
    2021$4,762 +7.3%$471,439 +8.4%
    2020$4,436 +4.3%$434,918
    2019$4,254 $434,918
    2017-- $434,918 +13.9%
    2016-- $381,773
    2015$3,756 +1.2%$381,773
    2014$3,710 $381,773
    2013$3,710 $381,773
    2012-- $381,773
    2011-- $381,773

    Find assessor info on the county website

    Neighborhood: Amberly

    Nearby schools

    GreatSchools rating
    Schools provided by the listing agent
    • Elementary: Chatham - North Chatham Elementary
    • Middle: Chatham - Margaret B Pollard Middle School
    • High: Chatham - Seaforth High School

    Source: Doorify MLS. This data may not be complete. We recommend contacting the local school district to confirm school assignments for this home.

    Get a cash offer in 3 minutes
    Find out how much your home could sell for in as little as 3 minutes with a no-obligation cash offer.
    Estimated market value
    $922,700
    Get a cash offer in 3 minutes
    Find out how much your home could sell for in as little as 3 minutes with a no-obligation cash offer.
    Estimated market value
    $922,700