PRICE IMPROVEMENT AND OPEN HOUSE. COME VISIT THIS EXPANSIVE BRICK RANCH WITH EXCEPTIONAL OUTDOOR LIVING SPACE! One Level Acre, Long Range Views, Move-In Ready w/ Over $125k in Upgrades, 3 Bedrooms plus 2 Bonus/Bedrooms, Lower Level Living Quarters with Rental Income Potential. Private Backyard Oasis with Hot Tub, KOI Pond, & Waterfall. Gourmet Kitchen & Great Room for Entertaining, 2 All-Season/Rec Rooms. Upgrades include new insulated windows, Bosch HVAC system, Smart hot water heater, garage doors and HVAC, updated baths, new appliances, all seasons room(s), extensive landscaping and artificial turf. Relax near the KOI pond, waterfall, perennial gardens, firepit or view the sunsets on the double swing or extended flagstone patio. Perfect family home for multi-generational living or rental income with separate exterior entrance, additional 2 bed/bonus rooms, full bath, family room with fireplace and kitchenette. Beautiful landscaping with perennial gardens. No storm damage.
Closed
$869,000
113 Pait Dr, Hendersonville, NC 28791
3beds
4,062sqft
Single Family Residence
Built in 1988
0.98 Acres Lot
$855,400 Zestimate®
$214/sqft
$2,837 Estimated rent
Home value
$855,400
$753,000 - $967,000
$2,837/mo
Zestimate® history
Owner options
List your home for rent
$2,837/mo
Rent Zestimate®
Find your next renter with Zillow Rental Manager. Plus, with online applications, you can quickly screen prospective tenants – for free.
$2,837/mo
Rent Zestimate®
Refinance and save
$5,017/mo
Est. payment
Refinancing to a lower rate could help reduce your monthly payments and save thousands over the life of the loan.
$5,017/mo
Est. payment
Explore your selling options
Work with a Zillow partner agent
Leverage their expertise and Zillow's premium Showcase listings to get your home seen by more buyers.
Get startedList with your own agent
Get your home in front of millions of buyers by listing it on Zillow.
Learn how to do itSell it yourself
Take full control of how buyers see your home on Zillow by listing For Sale by Owner (FSBO).
List your homeWhat's special
Koi pondLower level living quartersHot tubLong range viewsPrivate backyard oasisGourmet kitchenExtended flagstone patio
Zillow last checked:
Listing updated:
Listed by:
Luann Labedz lulu@greatlifere.com,
Real Broker, LLC
Bought with:
Mindy Coward
Nexus Realty LLC
Source: Canopy MLS as distributed by MLS GRID,MLS#: 4218353
Facts & features
Interior
Bedrooms & bathrooms
- Bedrooms: 3
- Bathrooms: 3
- Full bathrooms: 3
- Main level bedrooms: 2
Primary bedroom
- Level: Main
Bedroom s
- Level: Main
Bedroom s
- Level: Basement
Bathroom full
- Level: Main
Bathroom full
- Level: Main
Bathroom full
- Level: Basement
Bar entertainment
- Level: Basement
Other
- Level: Basement
Other
- Level: Basement
Dining area
- Level: Main
Family room
- Level: Basement
Flex space
- Level: Main
Great room
- Level: Main
Kitchen
- Level: Main
Laundry
- Level: Main
Other
- Level: Main
Other
- Level: Basement
Sunroom
- Level: Main
Utility room
- Level: Basement
Heating
- Heat Pump
Cooling
- Central Air, Heat Pump
Appliances
- Included: Dishwasher, Disposal, Dryer, Electric Cooktop, Electric Water Heater, Microwave, Refrigerator with Ice Maker, Wall Oven, Washer/Dryer
- Laundry: In Bathroom, Main Level
Features
- Attic Other, Breakfast Bar, Drop Zone, Kitchen Island, Open Floorplan, Pantry, Walk-In Closet(s)
- Flooring: Carpet, Vinyl, Wood
- Doors: Sliding Doors
- Windows: Insulated Windows, Skylight(s)
- Basement: Daylight,Exterior Entry,Finished,Interior Entry,Walk-Out Access,Walk-Up Access
- Attic: Other
- Fireplace features: Family Room, Gas Log, Great Room, Propane
Interior area
- Total structure area: 2,270
- Total interior livable area: 4,062 sqft
- Finished area above ground: 2,270
- Finished area below ground: 1,792
Property
Parking
- Total spaces: 6
- Parking features: Detached Garage, Garage Door Opener, Garage Faces Side, Parking Space(s), Garage on Main Level
- Garage spaces: 2
- Uncovered spaces: 4
- Details: 2 car garage and additional parking on paved area between garage and side of home.
Features
- Levels: One
- Stories: 1
- Patio & porch: Front Porch, Patio
- Exterior features: Fire Pit
- Has spa: Yes
- Spa features: Heated
- Fencing: Back Yard,Fenced,Privacy
- Has view: Yes
- View description: Long Range, Mountain(s)
- Waterfront features: Pond
Lot
- Size: 0.98 Acres
- Features: Green Area, Level, Pond(s), Private, Wooded, Views, Waterfall - Artificial
Details
- Parcel number: 9935788
- Zoning: R2
- Special conditions: Standard
- Other equipment: Fuel Tank(s), Surround Sound
Construction
Type & style
- Home type: SingleFamily
- Architectural style: Ranch
- Property subtype: Single Family Residence
Materials
- Brick Full
- Roof: Shingle
Condition
- New construction: No
- Year built: 1988
Utilities & green energy
- Sewer: Septic Installed
- Water: Well
- Utilities for property: Cable Available, Electricity Connected, Propane, Wired Internet Available
Community & HOA
Community
- Security: Carbon Monoxide Detector(s), Security System
- Subdivision: None
Location
- Region: Hendersonville
- Elevation: 2000 Feet
Financial & listing details
- Price per square foot: $214/sqft
- Tax assessed value: $653,900
- Annual tax amount: $3,505
- Date on market: 1/31/2025
- Cumulative days on market: 52 days
- Listing terms: Cash,Conventional
- Exclusions: Double porch swing to be replaced
- Electric utility on property: Yes
- Road surface type: Concrete, Paved
Price history
| Date | Event | Price |
|---|---|---|
| 5/16/2025 | Sold | $869,000$214/sqft |
Source:  Canopy MLS as distributed by MLS GRID #4218353 Report a problem Canopy MLS as distributed by MLS GRID #4218353 Report a problem | ||
| 3/18/2025 | Price change | $869,000-0.7%$214/sqft |
Source: Canopy MLS as distributed by MLS GRID #4218353 Report a problem | ||
| 3/5/2025 | Price change | $874,8000%$215/sqft |
Source: Canopy MLS as distributed by MLS GRID #4218353 Report a problem | ||
| 2/17/2025 | Price change | $874,9000%$215/sqft |
Source: Canopy MLS as distributed by MLS GRID #4218353 Report a problem | ||
| 2/1/2025 | Listed for sale | $875,000+98%$215/sqft |
Source: Canopy MLS as distributed by MLS GRID #4218353 Report a problem | ||
| 10/21/2019 | Sold | $442,000-2.6%$109/sqft |
Source: Canopy MLS as distributed by MLS GRID #3526527 Report a problem | ||
| 9/2/2019 | Pending sale | $454,000$112/sqft |
Source: Colken Realty #3526527 Report a problem | ||
| 8/2/2019 | Price change | $454,000-3.2%$112/sqft |
Source: Colken Realty #3526527 Report a problem | ||
| 7/16/2019 | Listed for sale | $469,000+73.7%$115/sqft |
Source: Colken Realty #3526527 Report a problem | ||
| 5/27/2009 | Sold | $270,000-32.2%$66/sqft |
Source: Public Record Report a problem | ||
| 5/19/2008 | Listing removed | $398,000$98/sqft |
Source: Homes & Land #409207 Report a problem | ||
| 4/18/2008 | Listed for sale | $398,000+37%$98/sqft |
Source: Homes & Land #409207 Report a problem | ||
| 6/9/2006 | Sold | $290,500$72/sqft |
Source: Public Record Report a problem | ||
Public tax history
| Year | Property taxes | Tax assessment |
|---|---|---|
| 2025 | $3,505 | $653,900 |
| 2024 | $3,505 | $653,900 |
| 2023 | $3,505 +19.4% | $653,900 +50.5% |
| 2022 | $2,937 | $434,400 |
| 2021 | -- | $434,400 |
| 2020 | $2,937 +25.9% | $434,400 +25.9% |
| 2019 | $2,333 | $345,100 +18.6% |
| 2018 | -- | $291,000 |
| 2017 | $1,979 | $291,000 |
| 2016 | -- | $291,000 |
| 2015 | -- | $291,000 -0.1% |
| 2014 | -- | $291,400 |
| 2013 | -- | $291,400 |
| 2012 | -- | $291,400 |
| 2011 | -- | $291,400 -9.7% |
| 2010 | -- | $322,700 |
| 2009 | -- | $322,700 |
| 2008 | -- | $322,700 +9.6% |
| 2007 | -- | $294,500 +47.6% |
| 2006 | -- | $199,500 |
| 2005 | -- | $199,500 |
| 2004 | -- | $199,500 |
| 2002 | -- | $199,500 |
Find assessor info on the county website
Neighborhood: 28791
Nearby homes
- $1,173,300-- bd3 ba3.3k sqft119 Pait Dr, Hendersonville, NC 28791Off Market
- $392,2003 bd2 ba1.9k sqft109 Pait Dr, Hendersonville, NC 28791Off Market
- $442,0003 bd2 ba2.1k sqft2037 N Rugby Rd, Hendersonville, NC 28791Off Market
- $570,5003 bd3 ba2.4k sqft116 Pait Dr, Hendersonville, NC 28791Off Market
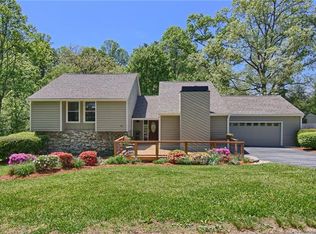
- $479,0003 bd2 ba1.8k sqft111 Wood Dale Dr, Hendersonville, NC 28791Off Market
- $586,0004 bd3 ba2.5k sqft203 Wood Dale Dr, Hendersonville, NC 28791Off Market
- $586,0004 bd3 ba2.5k sqft203 Wood Dale, Hendersonville, NC 28791Off Market
- $526,0003 bd2 ba2.1k sqft1981 N Rugby Rd, Hendersonville, NC 28791Off Market
Nearby schools
GreatSchools rating
- 9/10Mills River ElementaryGrades: PK-5Distance: 2.8 mi
- 7/10Rugby MiddleGrades: 6-8Distance: 2.4 mi
- 8/10West Henderson HighGrades: 9-12Distance: 2 mi
Schools provided by the listing agent
- Elementary: Mills River
- Middle: Rugby
- High: West Henderson
Source: Canopy MLS as distributed by MLS GRID. This data may not be complete. We recommend contacting the local school district to confirm school assignments for this home.
Get a cash offer in 3 minutes
Find out how much your home could sell for in as little as 3 minutes with a no-obligation cash offer.
Estimated market value
$855,400
Get a cash offer in 3 minutes
Find out how much your home could sell for in as little as 3 minutes with a no-obligation cash offer.
Estimated market value
$855,400
Nearby cities
Nearby neighborhoods
Nearby zip codes
Other Hendersonville Topics
