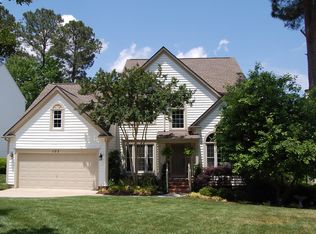
Welcome home to 113 Paladin Place, a beautifully updated and immaculately cared-for 4-bedroom, 2.5-bath haven nestled on a tranquil cul-de-sac in the desirable Excalibur subdivision of Cary, NC. From the moment you arrive, this home exudes warmth, comfort, and a sense of peace. The freshly painted exterior, complemented by established landscaping, creates a welcoming entrance that leads you into a home full of charm and character.
Step inside and discover a thoughtfully designed layout that's perfect for both day-to-day living and entertaining. The main level features a gracious formal living room, which could easily serve as a home office, and a spacious formal dining room ideal for hosting family meals and holiday gatherings. Just beyond, the family room provides the perfect setting for relaxation, complete with a cozy fireplace that's ready to provide warmth on cooler evenings. The sunny breakfast nook opens to the family room and kitchen, creating an open and inviting space that keeps the family connected while preparing meals or enjoying a cup of coffee.
At the heart of the home is the updated kitchen, a space that's sure to delight any home chef. Featuring luxurious cabinetry with roll-out drawers, gleaming countertops, and updated appliances, it's designed for both style and functionality. A convenient pantry cabinet ensures you have plenty of space to store all your culinary essentials, while the breakfast area floods with natural light each morning.
The updated bathrooms are another highlight of this home, each carefully renovated to offer a spa-like experience. The primary suite is a true retreat, featuring a spacious bedroom with room for a sitting area and a luxury ensuite bathroom. Complete with dual vanities and an updated walk-in shower, this suite offers a private sanctuary to unwind after a long day. The large walk-in closet with custom built-ins adds a touch of organization and luxury. Three additional bedrooms on the second floor are well-sized and share a beautifully updated full bathroom, ensuring comfort for all members of the household.
Outside, the backyard is equally inviting. The blend of open lawn and mature landscaping provides a serene setting for outdoor activities, gardening, or simply relaxing in the fresh air. The property's location on a quiet cul-de-sac means minimal traffic, offering a safe environment for evening strolls or bike rides.
Additional features of this home include a spacious two-car attached garage with ample storage space, new exterior paint (2025), new carpet throughout (2025), and updates to the HVAC system (2024) and kitchen appliances, including a new oven (2025). The polybutylene piping was replaced in 2019, ensuring peace of mind for years to come. The home has been lovingly maintained with every detail reflecting the pride of ownership.
Located just minutes from parks, schools, shopping, and dining, 113 Paladin Place offers the perfect blend of comfort, convenience, and community. With nearby amenities such as Fresh Market, the Cary Greenway, Bond Park, and the YMCA, along with easy access to RTP and downtown Cary & Raleigh, you'll enjoy the best of both worlds—peaceful living in a vibrant, connected community.
This home is truly move-in ready, with every update thoughtfully executed to enhance the livability of this charming space. It's a place where you'll feel right at home from the moment you walk in.
Sold for $683,850
$683,850
113 Paladin Pl, Cary, NC 27513
4beds
2,286sqft
Single Family Residence
Built in 1993
9,583 Square Feet Lot
$671,900 Zestimate®
$299/sqft
$2,544 Estimated rent
Home value
$671,900
$632,000 - $712,000
$2,544/mo
Zestimate® history
Owner options
List your home for rent
$2,544/mo
Rent Zestimate®
Find your next renter with Zillow Rental Manager. Plus, with online applications, you can quickly screen prospective tenants – for free.
$2,544/mo
Rent Zestimate®
Refinance and save
$4,352/mo
Est. payment
Refinancing to a lower rate could help reduce your monthly payments and save thousands over the life of the loan.
$4,352/mo
Est. payment
Explore your selling options
Work with a Zillow partner agent
Leverage their expertise and Zillow's premium Showcase listings to get your home seen by more buyers.
Get startedList with your own agent
Get your home in front of millions of buyers by listing it on Zillow.
Learn how to do itSell it yourself
Take full control of how buyers see your home on Zillow by listing For Sale by Owner (FSBO).
List your homeWhat's special
Cozy fireplaceEstablished landscapingCustom built-insQuiet cul-de-sacTranquil cul-de-sacPrimary suiteFreshly painted exterior
Zillow last checked:
Listing updated:
Listed by:
Jennifer Coleman 919-415-1322,
Coldwell Banker Advantage,
Barbara Phillips 919-818-5561,
Coldwell Banker Advantage
Bought with:
Karen Machikas, 260630
TME Premier Properties, LLC
Source: Doorify MLS,MLS#: 10099007
Facts & features
Interior
Bedrooms & bathrooms
- Bedrooms: 4
- Bathrooms: 3
- Full bathrooms: 2
- 1/2 bathrooms: 1
Primary bedroom
- Level: Second
- Area: 262.77 Square Feet
- Dimensions: 13.83 x 19
Bedroom 2
- Level: Second
- Area: 153.01 Square Feet
- Dimensions: 11 x 13.91
Bedroom 3
- Level: Second
- Area: 141.85 Square Feet
- Dimensions: 11.91 x 11.91
Bedroom 4
- Level: Second
- Area: 172.7 Square Feet
- Dimensions: 11.91 x 14.5
Primary bathroom
- Level: Second
- Area: 125.8 Square Feet
- Dimensions: 10 x 12.58
Primary bathroom
- Level: Second
- Area: 13.28 Square Feet
- Dimensions: 2.75 x 4.83
Bathroom 2
- Level: Second
- Area: 48.3 Square Feet
- Dimensions: 4.83 x 10
Bathroom 3
- Level: First
- Area: 18.99 Square Feet
- Dimensions: 3 x 6.33
Dining room
- Level: First
- Area: 146.85 Square Feet
- Dimensions: 10.75 x 13.66
Family room
- Level: First
- Area: 196.5 Square Feet
- Dimensions: 13.25 x 14.83
Kitchen
- Level: First
- Area: 283.68 Square Feet
- Dimensions: 15.91 x 17.83
Living room
- Level: First
- Area: 185.56 Square Feet
- Dimensions: 11.91 x 15.58
Heating
- Forced Air, Natural Gas
Cooling
- Central Air
Appliances
- Included: Dishwasher, Gas Range, Gas Water Heater, Microwave, Plumbed For Ice Maker, Range Hood
- Laundry: Electric Dryer Hookup, Laundry Room, Main Level, Sink, Washer Hookup
Features
- Breakfast Bar, Built-in Features, Ceiling Fan(s), Double Vanity, Entrance Foyer, Eat-in Kitchen, Walk-In Closet(s), Shower Only, Bathtub/Shower Combination, Water Closet
- Flooring: Carpet, Tile, Vinyl, Wood
- Basement: Crawl Space
- Number of fireplaces: 1
- Fireplace features: Family Room, Gas
Interior area
- Total structure area: 2,286
- Total interior livable area: 2,286 sqft
- Finished area above ground: 2,286
- Finished area below ground: 0
Property
Parking
- Total spaces: 2
- Parking features: Attached, Concrete, Driveway, Garage Faces Front, Garage
- Garage spaces: 2
- Has uncovered spaces: Yes
Features
- Levels: Two
- Stories: 2
- Patio & porch: Front Porch
- Exterior features: Rain Gutters
Lot
- Size: 9,583 Square Feet
- Dimensions: 31 x 161 x 3 x 118 x 110
- Features: Cul-De-Sac, Front Yard
Details
- Parcel number: 0192519
- Zoning: R8P
- Special conditions: Standard
Construction
Type & style
- Home type: SingleFamily
- Architectural style: Traditional,Transitional
- Property subtype: Single Family Residence
Materials
- Masonite
- Foundation: Other
- Roof: Shingle
Condition
- New construction: No
- Year built: 1993
Utilities & green energy
- Sewer: Public Sewer
- Water: Public
- Utilities for property: Cable Available, Electricity Connected, Natural Gas Connected, Sewer Connected, Water Connected
Community & HOA
Community
- Subdivision: Excalibur
HOA
- Has HOA: Yes
- Services included: Maintenance Grounds
- HOA fee: $92 annually
- HOA name: Omega
- HOA phone: 919-461-0102
- Second HOA name: Cary Parkway Association HOA
- Additional fee info: Second HOA Fee $75 Annually
Location
- Region: Cary
Financial & listing details
- Price per square foot: $299/sqft
- Tax assessed value: $605,037
- Annual tax amount: $5,093
- Date on market: 5/28/2025
- Listing agreement: Exclusive Agency
- Listing terms: Cash,Conventional,VA Loan
Price history
| Date | Event | Price |
|---|---|---|
| 7/1/2025 | Sold | $683,850+5.2%$299/sqft |
Source:  Doorify MLS #10099007 Report a problem Doorify MLS #10099007 Report a problem | ||
| 5/30/2025 | Pending sale | $650,000$284/sqft |
Source: Doorify MLS #10099007 Report a problem | ||
| 5/28/2025 | Listed for sale | $650,000$284/sqft |
Source: Doorify MLS #10099007 Report a problem | ||
Public tax history
| Year | Property taxes | Tax assessment |
|---|---|---|
| 2025 | $5,206 +2.2% | $605,037 |
| 2024 | $5,093 +34.7% | $605,037 +61.2% |
| 2023 | $3,781 +3.9% | $375,314 |
| 2022 | $3,640 +2.1% | $375,314 |
| 2021 | $3,567 -0.5% | $375,314 |
| 2020 | $3,585 -1.3% | $375,314 +11.3% |
| 2019 | $3,632 | $337,358 |
| 2018 | $3,632 +12.8% | $337,358 +1.7% |
| 2017 | $3,220 +1.5% | $331,587 |
| 2016 | $3,172 +13.8% | $331,587 +18% |
| 2015 | $2,786 +6% | $280,958 |
| 2014 | $2,627 | $280,958 |
| 2013 | -- | $280,958 |
| 2012 | -- | $280,958 |
| 2011 | -- | $280,958 |
| 2010 | -- | $280,958 |
| 2009 | -- | $280,958 |
| 2008 | -- | -- |
| 2007 | -- | -- |
| 2006 | -- | -- |
| 2005 | -- | -- |
| 2004 | -- | -- |
| 2003 | -- | -- |
| 2002 | -- | -- |
| 2001 | -- | -- |
Find assessor info on the county website
Neighborhood: 27513
Nearby homes
- $681,7004 bd2 ba2.7k sqft115 Paladin Pl, Cary, NC 27513Off Market

- $621,2004 bd2 ba2.3k sqft111 Paladin Pl, Cary, NC 27513Off Market

- $575,0004 bd3 ba2.4k sqft105 Pellinore Ct, Cary, NC 27513Sold
- $682,5004 bd3 ba2.4k sqft103 Pellinore Ct, Cary, NC 27513Off Market
- $600,700-- bd2 ba2.1k sqft107 Pellinore Ct, Cary, NC 27513Off Market
- $611,4004 bd2 ba2.4k sqft302 Swordgate Dr, Cary, NC 27513Off Market
- $768,1004 bd3 ba2.8k sqft304 Swordgate Dr, Cary, NC 27513Off Market
- $626,200-- bd5 ba2.3k sqft109 Paladin Pl, Cary, NC 27513Off Market
Nearby schools
GreatSchools rating
- 10/10Davis Drive ElementaryGrades: K-5Distance: 0.2 mi
- 10/10Davis Drive MiddleGrades: 6-8Distance: 0.3 mi
- 10/10Green Hope HighGrades: 9-12Distance: 2 mi
Schools provided by the listing agent
- Elementary: Wake - Davis Drive Elementary
- Middle: Wake - Davis Drive Middle
- High: Wake - Green Hope High
Source: Doorify MLS. This data may not be complete. We recommend contacting the local school district to confirm school assignments for this home.
Get a cash offer in 3 minutes
Find out how much your home could sell for in as little as 3 minutes with a no-obligation cash offer.
Estimated market value
$671,900
Get a cash offer in 3 minutes
Find out how much your home could sell for in as little as 3 minutes with a no-obligation cash offer.
Estimated market value
$671,900
- North Carolina
- Wake County
- Cary
- 27513
- 113 Paladin Pl
