Skip main navigation
Sold for $768,000
  • $768,000

    113 Palermo Ct, Apex, NC 27539

    5beds
    3,185sqft
    Single Family Residence, Residential
    Built in 2014
    9,147.6 Square Feet Lot
    $794,400 Zestimate®
    $241/sqft
    $3,464 Estimated rent

    Home value

    $794,400

    $755,000 - $834,000

    $3,464/mo

    Zestimate® history
    Loading
    Loading...

    Owner options

    List your home for rent

    $3,464/mo

    Rent Zestimate®

    Find your next renter with Zillow Rental Manager. Plus, with online applications, you can quickly screen prospective tenants – for free.

    Learn more

    $3,464/mo

    Rent Zestimate®

    Refinance and save

    $4,674/mo

    Est. payment

    Refinancing to a lower rate could help reduce your monthly payments and save thousands over the life of the loan.

    See today's rates

    $4,674/mo

    Est. payment

    Explore your selling options

    Work with a Zillow partner agent

    Leverage their expertise and Zillow's premium Showcase listings to get your home seen by more buyers.

    Get started

    List with your own agent

    Get your home in front of millions of buyers by listing it on Zillow.

    Learn how to do it

    Sell it yourself

    Take full control of how buyers see your home on Zillow by listing For Sale by Owner (FSBO).

    List your home

    What's special

    Wood accentsScreened-in porchSeparate dining roomBreakfast roomWood wrapped windowsWalk in showerSeparate soaking tub
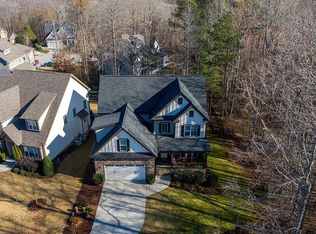
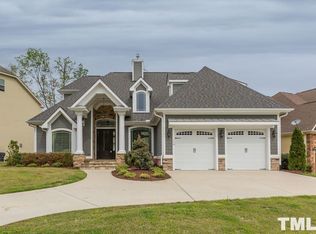
    This former Parade of Homes beauty has so many stunning and unique features including interior shake as well as stone feature walls, wood wrapped windows, wood accents and more. Other features of the home include a 1st Floor In-Law Suite or office with a full bath; separate dining room; Kitchen with a large one-level island, gas range w/pot filler, an under counter wine fridge and a breakfast room; Two story living room with a wall of windows adds lots of natural light. 1st floor Main BR with a walk in shower, separate soaking tub, separate vanities and an Island in the walk-in closet. Relaxing in the screened-in porch or on the deck in the hot tub round out your 1st floor living! Upstairs is an office loft area, 4 additional BR's and a generous Bonus Room. Walk-in attic off the Bonus Room.

    Zillow last checked:

    Listing updated:

    Listed by:

    Tracy Gonzalez,

    Fathom Realty NC, LLC

    Bought with:

    Zoe Clark, 345386

    Long & Foster Real Estate INC/Cary

    Source: Doorify MLS,MLS#: 2513019MLS Logo

    Facts & features

    Interior

    Bedrooms & bathrooms
    • Bedrooms: 5
    • Bathrooms: 5
    • Full bathrooms: 4
    • 1/2 bathrooms: 1
    Heating
    • Electric, Heat Pump, Natural Gas, Zoned
    Cooling
    • Zoned
    Appliances
    • Included: Dishwasher, Double Oven, Gas Cooktop, Gas Water Heater, Microwave, Plumbed For Ice Maker, Range Hood, Refrigerator, Tankless Water Heater, Oven
    • Laundry: Laundry Room, Main Level
    Features
    • Bathtub Only, Bathtub/Shower Combination, Ceiling Fan(s), Double Vanity, Entrance Foyer, Granite Counters, High Ceilings, Pantry, Master Downstairs, Separate Shower, Shower Only, Smooth Ceilings
    • Flooring: Carpet, Tile, Wood
    • Windows: Blinds
    • Basement: Crawl Space
    • Number of fireplaces: 1
    • Fireplace features: Gas, Gas Log, Living Room
    Interior area
    • Total structure area: 3,185
    • Total interior livable area: 3,185 sqft
    • Finished area above ground: 3,185
    • Finished area below ground: 0

    Property

    Parking
    • Total spaces: 2
    • Parking features: Attached, Concrete, Driveway, Electric Vehicle Charging Station(s), Garage, Garage Door Opener, Garage Faces Front
    • Attached garage spaces: 2
    Features
    • Levels: Two
    • Stories: 2
    • Patio & porch: Covered, Deck, Porch
    • Exterior features: Rain Gutters
    • Has spa: Yes
    • Spa features: Private
    • Has view: Yes
    Lot
    • Size: 9,147 sqft
    • Features: Landscaped
    Details
    • Parcel number: 0750805719

    Construction

    Type & style
    • Home type: SingleFamily
    • Architectural style: Transitional, Tudor
    • Property subtype: Single Family Residence, Residential
    Materials
    • Brick, Fiber Cement, Stone
    Condition
    • New construction: No
    • Year built: 2014

    Utilities & green energy

    • Sewer: Public Sewer
    • Water: Public
    • Utilities for property: Cable Available

    Community & neighborhood

    Community
    • Community features: Street Lights
    Location
    • Region: Apex
    • Subdivision: Tuscany

    HOA & financial

    HOA
    • Has HOA: Yes
    • HOA fee: $135 quarterly

    Price history

    DateEventPrice
    7/14/2023Sold$768,000-0.9%$241/sqft
    Source: Doorify MLS #2513019 Report a problem
    6/1/2023Contingent$775,000$243/sqft
    Source: Doorify MLS #2513019 Report a problem
    5/26/2023Listed for sale$775,000+40.4%$243/sqft
    Source: Doorify MLS #2513019 Report a problem
    3/11/2021Sold$552,000+19%$173/sqft
    Source: Doorify MLS #2362752 Report a problem
    9/17/2018Sold$464,000-2.3%$146/sqft
    Source: Doorify MLS #2196289 Report a problem
    7/31/2018Pending sale$475,000$149/sqft
    Source: Hunt For Homes Inc. #2196289 Report a problem
    6/12/2018Listed for sale$475,000+512.9%$149/sqft
    Source: Hunt For Homes Inc. #2196289 Report a problem
    12/10/2013Sold$77,500$24/sqft
    Source: Public Record Report a problem

    Public tax history

    YearProperty taxesTax assessment
    2025$6,717 +0.4%$778,195
    2024$6,689 +35%$778,195 +70.1%
    2023$4,955 +3.6%$457,568
    2022$4,784 +1.9%$457,568
    2021$4,695 +1.1%$457,568 +1.1%
    2020$4,642 -5.1%$452,475 +11.7%
    2019$4,894 $405,098
    2018$4,894 +14.8%$405,098
    2017$4,263 +1.4%$405,098
    2016$4,205 -9.7%$405,098 -8.3%
    2015$4,655 $441,634

    Find assessor info on the county website

    Neighborhood: 27539

    Nearby schools

    GreatSchools rating
    Schools provided by the listing agent
    • Elementary: Wake - Middle Creek
    • Middle: Wake - Dillard
    • High: Wake - Apex Friendship

    Source: Doorify MLS. This data may not be complete. We recommend contacting the local school district to confirm school assignments for this home.

    Get a cash offer in 3 minutes
    Find out how much your home could sell for in as little as 3 minutes with a no-obligation cash offer.
    Estimated market value
    $794,400
    Get a cash offer in 3 minutes
    Find out how much your home could sell for in as little as 3 minutes with a no-obligation cash offer.
    Estimated market value
    $794,400