Nestled in the heart of Castle Hills, 113 Parade Drive offers a pristine example of mid-century modern ranch-style architecture, beautifully preserved to capture the essence of its era while providing contemporary comfort. This masterpiece is situated on a generously sized lot in one of San Antonio's most desirable neighborhoods, combining privacy with unparalleled access to the city's vibrant lifestyle. The home welcomes you with a spacious, open-plan living area, flooded with natural light, enhancing the clean lines and classic simplicity characteristics of mid-century modern design. Four well-appointed bedrooms offer ample space for relaxation and rejuvenation, each styled to maintain the unique aesthetic of the home. The two bathrooms are well-appointed. Entertaining is a breeze in the functional kitchen equipped with appliances and plenty of counter space. Adjacent to the kitchen, a cozy dining area provides a perfect spot for intimate dinners or casual meals. Outside, the expansive backyard offers a private oasis with covered patio ideal for outdoor gatherings or a quiet evening under the stars. The landscaping around the property is thoughtfully designed to complement its architectural heritage. Living at 113 Parade Drive means being centrally located to enjoy all that San Antonio has to offer-from dining and shopping to entertainment and outdoor activities, everything is just a short drive away. This home is not just a place to live, but a chance to own a piece of artistry, where every corner has been crafted with attention to detail and a nod to history. It is perfect for those who appreciate both style and substance in a home. Step into a lifestyle of MCM and tranquility at 113 Parade Drive.
Sold
Price Unknown
113 PARADE DR, San Antonio, TX 78213
4beds
2,381sqft
Single Family Residence
Built in 1960
0.39 Acres Lot
$453,300 Zestimate®
$--/sqft
$2,108 Estimated rent
Home value
$453,300
$417,000 - $494,000
$2,108/mo
Zestimate® history
Owner options
List your home for rent
$2,108/mo
Rent Zestimate®
Find your next renter with Zillow Rental Manager. Plus, with online applications, you can quickly screen prospective tenants – for free.
$2,108/mo
Rent Zestimate®
Refinance and save
Refinancing to a lower rate could help reduce your monthly payments and save thousands over the life of the loan.
Explore your selling options
Work with a Zillow partner agent
Leverage their expertise and Zillow's premium Showcase listings to get your home seen by more buyers.
Get startedList with your own agent
Get your home in front of millions of buyers by listing it on Zillow.
Learn how to do itSell it yourself
Take full control of how buyers see your home on Zillow by listing For Sale by Owner (FSBO).
List your homeWhat's special
Classic simplicity characteristicsClean linesContemporary comfortPrivate oasisExpansive backyardCozy dining areaAmple space
Zillow last checked:
Listing updated:
Listed by:
John Duvall TREC #656006 john@johnduvall.com,
Duvall & Co.
Source: LERA MLS,MLS#: 1776710
Facts & features
Interior
Bedrooms & bathrooms
- Bedrooms: 4
- Bathrooms: 2
- Full bathrooms: 2
Primary bedroom
- Features: Multi-Closets, Ceiling Fan(s), Full Bath
- Area: 195
- Dimensions: 15 x 13
Bedroom 2
- Area: 110
- Dimensions: 11 x 10
Bedroom 3
- Area: 187
- Dimensions: 11 x 17
Bedroom 4
- Area: 168
- Dimensions: 12 x 14
Primary bathroom
- Features: Tub/Shower Combo, Single Vanity
- Area: 72
- Dimensions: 9 x 8
Dining room
- Area: 140
- Dimensions: 10 x 14
Kitchen
- Area: 169
- Dimensions: 13 x 13
Living room
- Area: 225
- Dimensions: 15 x 15
Heating
- Central, Electric
Cooling
- Central Air, Attic Fan
Appliances
- Included: Cooktop, Built-In Oven, Range, Refrigerator, Disposal, Dishwasher, Plumbed For Ice Maker, Water Softener Owned, Vented Exhaust Fan, Gas Water Heater, Plumb for Water Softener, Double Oven
- Laundry: Main Level, In Garage, Washer Hookup, Dryer Connection
Features
- Two Living Area, Liv/Din Combo, Separate Dining Room, Two Eating Areas, Breakfast Bar, 1st Floor Lvl/No Steps, High Ceilings, Open Floorplan, High Speed Internet, All Bedrooms Downstairs, Master Downstairs, Ceiling Fan(s), Chandelier
- Flooring: Carpet, Ceramic Tile, Wood, Terrazzo
- Windows: Window Coverings
- Has basement: No
- Attic: Access Only
- Has fireplace: No
- Fireplace features: Not Applicable
Interior area
- Total interior livable area: 2,381 sqft
Property
Parking
- Total spaces: 2
- Parking features: Two Car Garage, Garage Door Opener, Utility Area in Garage
- Garage spaces: 2
Features
- Levels: One
- Stories: 1
- Pool features: None
Lot
- Size: 0.39 Acres
Details
- Parcel number: 050080120200
Construction
Type & style
- Home type: SingleFamily
- Architectural style: Ranch
- Property subtype: Single Family Residence
Materials
- Brick
- Foundation: Slab
- Roof: Composition
Condition
- Pre-Owned
- New construction: No
- Year built: 1960
Utilities & green energy
- Sewer: Sewer System
- Utilities for property: Cable Available, City Garbage service
Community & HOA
Community
- Features: Playground
- Security: Smoke Detector(s), Security System Owned
- Subdivision: Castle Hills
Location
- Region: Castle Hills
Financial & listing details
- Tax assessed value: $410,670
- Annual tax amount: $9,435
- Date on market: 9/11/2025
- Cumulative days on market: 32 days
- Listing terms: Conventional,FHA,Cash
Price history
| Date | Event | Price |
|---|---|---|
| 8/1/2024 | Sold | -- |
Source:  LERA MLS #1776710 Report a problem LERA MLS #1776710 Report a problem | ||
| 6/9/2024 | Contingent | $473,000$199/sqft |
Source: LERA MLS #1776710 Report a problem | ||
| 5/20/2024 | Listed for sale | $473,000$199/sqft |
Source: LERA MLS #1776710 Report a problem | ||
Public tax history
| Year | Property taxes | Tax assessment |
|---|---|---|
| 2025 | $9,465 +275.6% | $410,670 |
| 2024 | $2,520 -5.5% | $410,670 +1.8% |
| 2023 | $2,667 -26.8% | $403,317 +10% |
| 2022 | $3,641 +105.1% | $366,652 +10% |
| 2021 | $1,775 | $333,320 +5.5% |
| 2020 | $1,775 -49.7% | $316,010 +2.1% |
| 2019 | $3,531 | $309,419 +10% |
| 2018 | $3,531 +2.4% | $281,290 +3.1% |
| 2017 | $3,447 +5.7% | $272,775 +10% |
| 2016 | $3,262 +5.8% | $247,977 +10% |
| 2015 | $3,084 | $225,434 +10% |
| 2014 | $3,084 | $204,940 +1.5% |
| 2013 | -- | $201,970 -1.1% |
| 2012 | -- | $204,120 -2.1% |
| 2011 | -- | $208,420 -1% |
| 2010 | -- | $210,570 +3% |
| 2009 | -- | $204,389 +10% |
| 2008 | -- | $185,808 -7.3% |
| 2007 | -- | $200,370 +13.6% |
| 2006 | -- | $176,340 +26.3% |
| 2005 | -- | $139,600 |
| 2004 | -- | -- |
| 2003 | -- | -- |
| 2002 | -- | -- |
| 2001 | -- | -- |
| 2000 | -- | -- |
Find assessor info on the county website
Neighborhood: 78213
Nearby homes
- $315,0003 bd2 ba1.7k sqft111 Parade Dr, Castle Hills, TX 78213Off Market
- $--5 bd2 ba2.6k sqft115 Parade Dr, Castle Hills, TX 78213Sold
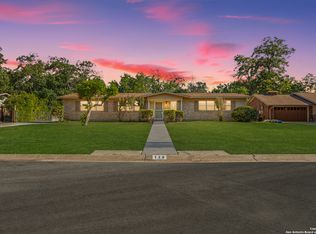
- $520,0004 bd3 ba3.3k sqft112 Riviera Dr, Castle Hills, TX 78213Off Market
- $340,8003 bd2 ba2k sqft110 Riviera Dr, Castle Hills, TX 78213Off Market
- $366,6003 bd2 ba1.7k sqft117 Parade Dr, Castle Hills, TX 78213Off Market
- $370,7004 bd2 ba2.1k sqft109 Parade Dr, Castle Hills, TX 78213Off Market
- $414,0003 bd3 ba2k sqft112 Parade Dr, Castle Hills, TX 78213Off Market
- $422,7004 bd3 ba2.6k sqft110 Parade Dr, Castle Hills, TX 78213Off Market
Nearby schools
GreatSchools rating
- 4/10Jackson-Keller Elementary SchoolGrades: K-5Distance: 0.6 mi
- 4/10Nimitz Middle SchoolGrades: 6-8Distance: 0.5 mi
- 3/10Legacy of Educational Excellence High SchoolGrades: 9-12Distance: 0.4 mi
Schools provided by the listing agent
- District: North East I.S.D.
Source: LERA MLS. This data may not be complete. We recommend contacting the local school district to confirm school assignments for this home.
Get a cash offer in 3 minutes
Find out how much your home could sell for in as little as 3 minutes with a no-obligation cash offer.
Estimated market value
$453,300
Get a cash offer in 3 minutes
Find out how much your home could sell for in as little as 3 minutes with a no-obligation cash offer.
Estimated market value
$453,300
- Texas
- Bexar County
- Castle Hills
- 78213
- 113 PARADE DR
