Welcome to this charming 1,982 sq ft home located in Benton, LA. This property features 3 spacious bedrooms and 2 full bathrooms, along with both a formal dining room and an eat-in kitchen, offering great space for everyday living and entertaining.
The living area includes a cozy wood-burning fireplace, while a bonus family room provides additional flexible living space perfect for a second den, playroom, or office.
Situated on a large, fully fenced lot, the home also offers a 2-car garage and plenty of outdoor space to enjoy. Conveniently located near Cypress Bayou and the Black Bayou boat launch, this property provides easy access to boating, fishing, and outdoor recreation.
Located in a desirable school district (Legacy Elementary, Benton Middle, Benton High School), this home offers comfort, space, and a great Benton location.
For sale
Price cut: $9.9K (4/29)
$229,999
113 Park Blvd, Benton, LA 71006
3beds
1,982sqft
Single Family Residence
Built in 1978
0.35 Acres Lot
$226,500 Zestimate®
$116/sqft
$-- HOA
What's special
Large fully fenced lotEat-in kitchenCozy wood-burning fireplaceFormal dining room
- 133 days |
- 669 |
- 48 |
Zillow last checked:
Listing updated:
Listed by:
Amber Stentz 0995685884,
Homesmart Realty South 318-731-8887
Source: NTREIS,MLS#: 21204611
Facts & features
Interior
Bedrooms & bathrooms
- Bedrooms: 3
- Bathrooms: 2
- Full bathrooms: 2
Primary bedroom
- Features: Ceiling Fan(s)
- Level: First
- Dimensions: 0 x 0
Bedroom
- Level: First
- Dimensions: 0 x 0
Bedroom
- Level: First
- Dimensions: 0 x 0
Primary bathroom
- Level: First
- Dimensions: 0 x 0
Dining room
- Level: First
- Dimensions: 0 x 0
Family room
- Level: First
- Dimensions: 0 x 0
Other
- Level: First
- Dimensions: 0 x 0
Kitchen
- Features: Eat-in Kitchen
- Level: First
- Dimensions: 0 x 0
Laundry
- Level: First
- Dimensions: 0 x 0
Living room
- Features: Ceiling Fan(s), Fireplace
- Level: First
- Dimensions: 0 x 0
Heating
- Central
Cooling
- Central Air
Appliances
- Included: Dishwasher, Electric Range, Disposal, Microwave
- Laundry: Laundry in Utility Room
Features
- Eat-in Kitchen, High Speed Internet, Cable TV
- Flooring: Carpet, Ceramic Tile, Luxury Vinyl Plank
- Windows: Window Coverings
- Has basement: No
- Number of fireplaces: 1
- Fireplace features: Living Room
Interior area
- Total interior livable area: 1,982 sqft
Video & virtual tour
Property
Parking
- Total spaces: 2
- Parking features: Door-Multi, Driveway, Garage Faces Front
- Garage spaces: 2
Features
- Levels: One
- Stories: 1
- Patio & porch: Covered
- Pool features: None
- Fencing: Full,Wood
Lot
- Size: 0.35 Acres
Details
- Parcel number: 100598
Construction
Type & style
- Home type: SingleFamily
- Architectural style: Traditional,Detached
- Property subtype: Single Family Residence
Materials
- Wood Siding
- Foundation: Slab
- Roof: Shingle
Condition
- Year built: 1978
Utilities & green energy
- Sewer: Public Sewer
- Water: Public
- Utilities for property: Electricity Connected, Sewer Available, Separate Meters, Water Available, Cable Available
Community & HOA
Community
- Security: Carbon Monoxide Detector(s), Smoke Detector(s)
- Subdivision: Palmetto Park Sub
HOA
- Has HOA: No
Location
- Region: Benton
Financial & listing details
- Price per square foot: $116/sqft
- Tax assessed value: $214,072
- Annual tax amount: $2,571
- Date on market: 3/11/2026
- Cumulative days on market: 135 days
Estimated market value
$226,500
$215,000 - $238,000
$1,980/mo
Price history
| Date | Event | Price |
|---|---|---|
| 4/29/2026 | Price change | $229,999-4.1%$116/sqft |
Source: NTREIS #21204611 Report a problem | ||
| 3/31/2026 | Price change | $239,900-2%$121/sqft |
Source: NTREIS #21204611 Report a problem | ||
| 3/11/2026 | Price change | $244,900+2.1%$124/sqft |
Source: NTREIS #21204611 Report a problem | ||
| 10/11/2025 | Price change | $239,900-2%$121/sqft |
Source: NTREIS #20952172 Report a problem | ||
| 7/1/2025 | Price change | $244,900-3.9%$124/sqft |
Source: NTREIS #20952172 Report a problem | ||
| 5/30/2025 | Listed for sale | $254,900+18.6%$129/sqft |
Source: NTREIS #20952172 Report a problem | ||
| 6/27/2022 | Sold | -- |
Source: NTREIS #20061342 Report a problem | ||
| 5/22/2022 | Pending sale | $215,000$108/sqft |
Source: NTREIS #20061342 Report a problem | ||
| 5/18/2022 | Price change | $215,000+13.8%$108/sqft |
Source: NTREIS #20061342 Report a problem | ||
| 4/23/2020 | Listing removed | $1,375$1/sqft |
Source: RE/MAX Real Estate Services #258671 Report a problem | ||
| 3/18/2020 | Price change | $1,375-5.2%$1/sqft |
Source: RE/MAX Real Estate Services #258671 Report a problem | ||
| 3/7/2020 | Listed for rent | $1,450$1/sqft |
Source: RE/MAX Real Estate Services #258671 Report a problem | ||
| 1/30/2020 | Listing removed | $1,450$1/sqft |
Source: RE/MAX Real Estate Services #258671 Report a problem | ||
| 1/24/2020 | Listed for rent | $1,450$1/sqft |
Source: RE/MAX Real Estate Services Report a problem | ||
| 1/13/2020 | Price change | $189,000-3.1%$95/sqft |
Source: RE/MAX Real Estate Services #248614 Report a problem | ||
| 8/19/2019 | Price change | $195,000-2.5%$98/sqft |
Source: RE/MAX Real Estate Services #248614 Report a problem | ||
| 7/24/2019 | Listed for sale | $199,900$101/sqft |
Source: RE/MAX Real Estate Services #248614 Report a problem | ||
| 2/4/2019 | Listing removed | $199,900$101/sqft |
Source: CENTURY 21 Elite #231147 Report a problem | ||
| 9/14/2018 | Price change | $199,900-2.4%$101/sqft |
Source: CENTURY 21 Elite #231147 Report a problem | ||
| 8/9/2018 | Listed for sale | $204,900+3.5%$103/sqft |
Source: Century 21 Elite #231147 Report a problem | ||
| 8/27/2015 | Sold | -- |
Source: Agent Provided Report a problem | ||
| 7/10/2015 | Listed for sale | $198,000+4.8%$100/sqft |
Source: Diamond Realty & Associates LLC #N166551 Report a problem | ||
| 12/26/2014 | Listing removed | $189,000$95/sqft |
Source: Owner Report a problem | ||
| 12/5/2014 | Price change | $189,000-4.8%$95/sqft |
Source: Owner Report a problem | ||
| 10/28/2014 | Listed for sale | $198,500-4.1%$100/sqft |
Source: Owner Report a problem | ||
| 12/16/2012 | Listing removed | $206,900$104/sqft |
Source: Diamond Realty #N138647 Report a problem | ||
| 7/22/2005 | Sold | -- |
Source: Public Record Report a problem | ||
Public tax history
| Year | Property taxes | Tax assessment |
|---|---|---|
| 2025 | $2,571 -1% | $21,407 |
| 2024 | $2,599 +14.7% | $21,407 +21.8% |
| 2023 | $2,267 +0.5% | $17,570 |
| 2022 | $2,255 +3.3% | $17,570 +1.8% |
| 2021 | $2,182 | $17,266 |
| 2020 | $2,182 +0.6% | $17,266 +1.9% |
| 2019 | $2,168 -0.2% | $16,948 0% |
| 2018 | $2,172 0% | $16,950 |
| 2017 | $2,172 +79.3% | $16,950 |
| 2016 | $1,211 +63.5% | $16,950 +25.5% |
| 2015 | $741 +0.1% | $13,510 |
| 2014 | $740 +4.2% | $13,510 |
| 2013 | $710 | $13,510 |
| 2012 | $710 +9.3% | $13,510 +3.5% |
| 2011 | $650 | $13,050 |
| 2010 | $650 | $13,050 |
Find assessor info on the county website
Monthly payment
Est. payment
Payment breakdown
Explore the cost of this home by adjusting the details. Changes won't be saved.Climate risks
Neighborhood: 71006
Nearby schools
GreatSchools rating
- 7/10Benton Intermediate SchoolGrades: 5-6Distance: 2.1 mi
- 9/10Benton High SchoolGrades: 8-12Distance: 0.8 mi
- 8/10Benton Middle SchoolGrades: 6-8Distance: 2.1 mi
Schools provided by the listing agent
- Elementary: Bossier ISD schools
- Middle: Bossier ISD schools
- High: Bossier ISD schools
- District: Bossier PSB
Source: NTREIS. This data may not be complete. We recommend contacting the local school district to confirm school assignments for this home.
- $248,9003 bd2 ba1.9k sqft115 Park Blvd, Benton, LA 71006Off Market
- $--4 bd2 ba1.8k sqft111 Park Blvd, Benton, LA 71006Sold
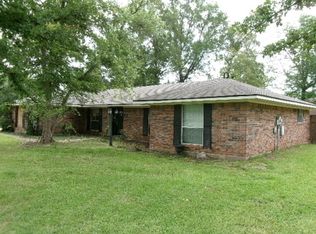
- $237,5003 bd2 ba1.7k sqft4604 Lawndale Dr, Benton, LA 71006Off Market

- $--3 bd2 ba1.6k sqft117 Park Blvd, Benton, LA 71006Sold
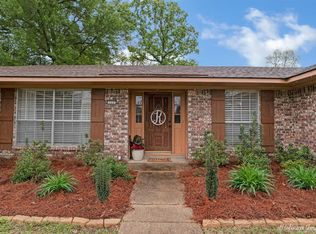
- $257,9003 bd2 ba1.7k sqft4606 Lawndale Dr, Benton, LA 71006Off Market
- $237,9003 bd2 ba1.6k sqft4607 Parkridge Dr, Benton, LA 71006Off Market
- $271,1003 bd2 ba2k sqft112 Park Blvd, Benton, LA 71006Off Market
- $--3 bd2 ba1.6k sqft114 Park Blvd, Benton, LA 71006Sold
A local agent can set up tours, give advice and negotiate with sellers.
A local lender can help you make sure your offer is ready when you are.
Similar homes
- $295,0003 bd2 ba1.8k sqft120 Gray Cir, Benton, LA 71006For Sale
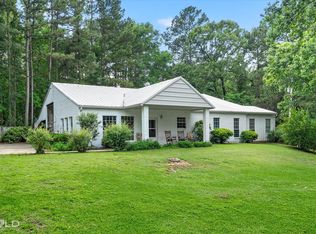 MLS ID #21264258, Joel Hall. NTREIS
 - $310,0004 bd2 ba2.1k sqft4026 Elizabeth Ln, Benton, LA 71006For Sale
 MLS ID #21294266, Christopher Clark. NTREIS
 - $279,0003 bd2 ba1.7k sqft113 Cypress Lake Cir, Benton, LA 71006For Sale
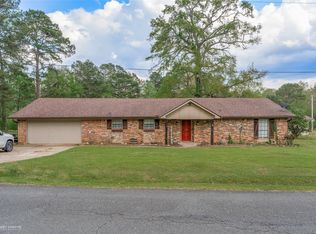 MLS ID #21222440, Amanda Hodges. NTREIS
 - $224,9003 bd2 ba1.7k sqft3302 Pinehaven Ln, Haughton, LA 71037For Sale
 MLS ID #21326502, Tammy Szekacs. NTREIS
 - $245,0003 bd2 ba1.6k sqft424 Westwood Dr, Bossier City, LA 71111For SaleMLS ID #21311352, Stacey Simmons. NTREIS
- $239,9004 bd2 ba1.6k sqft1407 Edgemont Cir, Bossier City, LA 71111For SaleMLS ID #21274125, Charlie Nance. NTREIS
- $259,9003 bd2 ba1.7k sqft5191 Tara Ln, Bossier City, LA 71111For SaleMLS ID #21277187, Casey Tubbs. NTREIS
- $249,9003 bd2 ba1.6k sqft464 Mayfair Ct, Bossier City, LA 71111For SaleMLS ID #21256417, Desiree Davis. NTREIS
- $199,0003 bd3 ba2.2k sqft331 Gray St, Belcher, LA 71004For SaleMLS ID #21322063, Taylor Feibel. NTREIS
- $220,0003 bd2 ba2.2k sqft208 Louisiana St, Belcher, LA 71004For SaleMLS ID #21140992, Christie Bevel. NTREIS
- $224,9993 bd2 ba1.4k sqft208 Boutte Cir, Shreveport, LA 71107For SaleMLS ID #21291912, Carlton Gray. NTREIS
- $225,0004 bd2 ba1.9k sqft3911 Parkway Dr, Bossier City, LA 71112For SaleMLS ID #21326982, Whitney Jeffrey. NTREIS
- $235,0003 bd2 ba1.6k sqft5908 Stockwood St, Bossier City, LA 71111For SaleMLS ID #21162500, David Rollins. NTREIS
- $225,0003 bd3 ba2.4k sqft4445 Gilbert Dr, Shreveport, LA 71106For SaleMLS ID #21222066, Charlie Nance. NTREIS
- $229,0003 bd3 ba2.4k sqft9468 Ranch Ln, Shreveport, LA 71106For SaleMLS ID #21271028, Danielle Cummings. NTREIS
- $250,0003 bd2 ba2k sqft124 Lawrence Dr, Haughton, LA 71037For SaleMLS ID #21316203, Stacey Thomas. NTREIS
- $239,9003 bd2 ba2k sqft416 Albany Ave, Shreveport, LA 71105For SaleMLS ID #21327461, Jeff Free. NTREIS
- $245,0003 bd2 ba1.6k sqft2522 Brookhaven Dr, Bossier City, LA 71111For SaleMLS ID #21267459, Shelly Torres-Llorens. NTREIS
- $219,9003 bd2 ba1.2k sqft2217 General York Cir, Bossier City, LA 71112For SaleMLS ID #21320999, Elaine Bonner. NTREIS
- $249,9003 bd2 ba1.9k sqft217 Deerwood Ln, Haughton, LA 71037For SaleMLS ID #21323653, Mary Fontenot. NTREIS
