*** Best and Final Due Tuesday 3/11 at 3pm *** Be the envy of the neighborhood as this is one of the largest homes in Bell Oaks! Private driveway escorts you to the front porch which is composed of Trex decking with a white vinyl railing and LED lighting which is the perfect spot for your morning coffee or watching the little ones play in the yard. As you enter, fresh paint throughout welcomes you home with a bright and airy appeal. Durable engineered hardwoods flow throughout most of the main level on this open concept home. The dining room and kitchen flow seamlessly together for ease of entertaining. The kitchen has stunning shaker cabinets, stainless steel appliances, tile backsplash and center island. The living room offers and abundance of space ideal for couch, tv, and more! Through the French doors into the family room you'll be in awe of the vaulted ceiling featuring rustic wood beams, a gas fire place and sliding door to outback. Second floor has four bedrooms and full hall bathroom. Unfinished basement is ready for your imagination to take over! Whether you want to add a rec room or gym, keep the workshop for your crafting hobbies, or used as storage, this space is at your disposal. The washer and dryer are located next to the 4 year young hot water heater and mechanicals. Outback your own oasis awaits! The partially covered two tiered gorilla decking leads you to the above ground pool to cool off on those hot summer days! The backyard has plenty of room for activities, included shed, and fully enclosed with white vinyl fencing for privacy. To help keep those utility bills down, the solar panels are leased through Tesla at ONLY $165/month! To help save on education, Bellmawr offers free Pre-School! Location, location, location this home is a commuter's dream with quick access to Rt 295, Rt 42, Rt 130, Rt 55, the AC Expressway, NJ Turnpike, and Philly Bridges! Bellmawr Park Elementary and Charles J Sauter Memorial Park are both a short walk away. This well kept and updated home is everything you've been waiting for!
Sold for $360,000
$360,000
113 Park Dr, Bellmawr, NJ 08031
4beds
1,944sqft
Single Family Residence
Built in 1960
5,227 Square Feet Lot
$379,300 Zestimate®
$185/sqft
$3,084 Estimated rent
Home value
$379,300
$330,000 - $436,000
$3,084/mo
Zestimate® history
Owner options
List your home for rent
$3,084/mo
Rent Zestimate®
Find your next renter with Zillow Rental Manager. Plus, with online applications, you can quickly screen prospective tenants – for free.
$3,084/mo
Rent Zestimate®
Refinance and save
$2,674/mo
Est. payment
Refinancing to a lower rate could help reduce your monthly payments and save thousands over the life of the loan.
$2,674/mo
Est. payment
Explore your selling options
Work with a Zillow partner agent
Leverage their expertise and Zillow's premium Showcase listings to get your home seen by more buyers.
Get startedList with your own agent
Get your home in front of millions of buyers by listing it on Zillow.
Learn how to do itSell it yourself
Take full control of how buyers see your home on Zillow by listing For Sale by Owner (FSBO).
List your homeWhat's special
Gas fireplaceAbove ground poolWhite vinyl fencingVaulted ceilingUnfinished basementFrench doorsFull hall bathroom
Zillow last checked:
Listing updated:
Listed by:
Steven Kempton 856-287-7100,
RE/MAX Community-Williamstown
Bought with:
Jacques Luxamar, 2187016
Keller Williams Realty - Cherry Hill
Source: Bright MLS,MLS#: NJCD2086952
Facts & features
Interior
Bedrooms & bathrooms
- Bedrooms: 4
- Bathrooms: 2
- Full bathrooms: 2
- Main level bathrooms: 1
Rooms
- Room types: Living Room, Dining Room, Primary Bedroom, Bedroom 2, Bedroom 3, Kitchen, Family Room, Bedroom 1, Laundry, Other, Full Bath
Primary bedroom
- Level: Upper
- Area: 156 Square Feet
- Dimensions: 12 X 13
Primary bedroom
- Level: Unspecified
Bedroom 1
- Level: Upper
- Area: 130 Square Feet
- Dimensions: 10 X 13
Bedroom 2
- Level: Upper
- Area: 156 Square Feet
- Dimensions: 12 X 13
Bedroom 3
- Level: Upper
- Area: 120 Square Feet
- Dimensions: 10 X 12
Dining room
- Level: Main
- Area: 180 Square Feet
- Dimensions: 12 X 15
Family room
- Level: Main
- Area: 280 Square Feet
- Dimensions: 14 X 20
Other
- Level: Upper
Other
- Level: Main
Kitchen
- Features: Kitchen - Gas Cooking, Kitchen Island
- Level: Main
- Area: 143 Square Feet
- Dimensions: 11 X 13
Laundry
- Level: Lower
Living room
- Features: Fireplace - Other
- Level: Main
- Area: 288 Square Feet
- Dimensions: 12 X 24
Other
- Description: BASEMENT
- Level: Lower
- Area: 768 Square Feet
- Dimensions: 24 X 32
Heating
- Forced Air, Natural Gas
Cooling
- Central Air, Electric
Appliances
- Included: Refrigerator, Oven/Range - Gas, Microwave, Dishwasher, Washer, Dryer, Gas Water Heater
- Laundry: In Basement, Laundry Room
Features
- Attic, Bathroom - Tub Shower, Bathroom - Stall Shower, Ceiling Fan(s), Floor Plan - Traditional, Eat-in Kitchen, Pantry
- Flooring: Vinyl, Carpet
- Basement: Full
- Number of fireplaces: 1
- Fireplace features: Gas/Propane
Interior area
- Total structure area: 1,944
- Total interior livable area: 1,944 sqft
- Finished area above ground: 1,944
- Finished area below ground: 0
Property
Parking
- Parking features: On Street, Driveway
- Has uncovered spaces: Yes
Accessibility
- Accessibility features: None
Features
- Levels: Two
- Stories: 2
- Patio & porch: Deck, Patio
- Has private pool: Yes
- Pool features: Above Ground, Private
- Fencing: Full,Privacy,Vinyl
Lot
- Size: 5,227 Square Feet
- Dimensions: 51.00 x 100.00
- Features: Rear Yard
Details
- Additional structures: Above Grade, Below Grade
- Parcel number: 040002300006 02
- Zoning: RESID
- Special conditions: Standard
Construction
Type & style
- Home type: SingleFamily
- Architectural style: Colonial
- Property subtype: Single Family Residence
Materials
- Frame
- Foundation: Block
- Roof: Shingle
Condition
- New construction: No
- Year built: 1960
Utilities & green energy
- Sewer: Public Sewer
- Water: Public
- Utilities for property: Cable Connected
Community & HOA
Community
- Subdivision: Bell Oaks
HOA
- Has HOA: No
Location
- Region: Bellmawr
- Municipality: BELLMAWR BORO
Financial & listing details
- Price per square foot: $185/sqft
- Tax assessed value: $196,500
- Annual tax amount: $7,431
- Date on market: 2/25/2025
- Listing agreement: Exclusive Right To Sell
- Listing terms: Cash,Conventional,FHA,VA Loan
- Inclusions: Washer, Dryer, Refrigerator, Stove, Dishwasher, Pool Equipment
- Ownership: Fee Simple
Price history
| Date | Event | Price |
|---|---|---|
| 5/16/2025 | Sold | $360,000+2.9%$185/sqft |
Source:  Bright MLS #NJCD2086952 Report a problem Bright MLS #NJCD2086952 Report a problem | ||
| 4/1/2025 | Pending sale | $349,900$180/sqft |
Source: Bright MLS #NJCD2086952 Report a problem | ||
| 3/28/2025 | Listed for sale | $349,900$180/sqft |
Source: Bright MLS #NJCD2086952 Report a problem | ||
| 3/11/2025 | Pending sale | $349,900$180/sqft |
Source: Bright MLS #NJCD2086952 Report a problem | ||
| 2/25/2025 | Listed for sale | $349,900+85.6%$180/sqft |
Source: Bright MLS #NJCD2086952 Report a problem | ||
| 10/18/2017 | Sold | $188,500-5.7%$97/sqft |
Source: Public Record Report a problem | ||
| 7/29/2017 | Price change | $199,900-4.4%$103/sqft |
Source: Lichtman Associates Real Estate, LLC #7014555 Report a problem | ||
| 7/6/2017 | Listed for sale | $209,000+19.4%$108/sqft |
Source: Lichtman Associates Real Estate, LLC #7014555 Report a problem | ||
| 8/6/2009 | Sold | $175,000-2.7%$90/sqft |
Source: Public Record Report a problem | ||
| 6/22/2009 | Price change | $179,900-10%$93/sqft |
Source: Alliance Realty of New Jersey, LLC, T/A Century 21 Alliance #5427559 Report a problem | ||
| 5/3/2009 | Listed for sale | $199,900$103/sqft |
Source: Listhub #5427559 Report a problem | ||
Public tax history
| Year | Property taxes | Tax assessment |
|---|---|---|
| 2025 | $7,553 +1.6% | $196,500 |
| 2024 | $7,432 -54.7% | $196,500 |
| 2023 | $16,393 +0.8% | $196,500 |
| 2022 | $16,264 +112.3% | $196,500 |
| 2021 | $7,662 +2.5% | $196,500 |
| 2020 | $7,477 +1.6% | $196,500 |
| 2019 | $7,359 +1.2% | $196,500 |
| 2018 | $7,272 +2% | $196,500 |
| 2017 | $7,131 +2% | $196,500 |
| 2016 | $6,993 +3% | $196,500 |
| 2015 | $6,789 +2.5% | $196,500 |
| 2014 | $6,622 +3.9% | $196,500 |
| 2013 | $6,371 +5.1% | $196,500 +0.3% |
| 2012 | $6,063 +4.6% | $195,900 +0.8% |
| 2011 | $5,797 +17.5% | $194,400 |
| 2010 | $4,933 -6.2% | $194,400 |
| 2009 | $5,257 | $194,400 +82.9% |
| 2008 | -- | $106,300 |
| 2007 | -- | $106,300 |
| 2006 | -- | $106,300 |
| 2005 | -- | $106,300 |
| 2004 | -- | $106,300 |
| 2003 | -- | $106,300 |
| 2002 | -- | $106,300 |
| 2001 | -- | $106,300 |
Find assessor info on the county website
Neighborhood: 08031
Nearby homes
- $305,300-- bd-- ba1.2k sqft117 Park Dr, Bellmawr, NJ 08031Off Market
- $311,000-- bd-- ba1.3k sqft109 Park Dr, Bellmawr, NJ 08031Off Market
- $320,9004 bd2 ba1.2k sqft121 Park Dr, Bellmawr, NJ 08031Off Market

- $273,8003 bd1 ba1.2k sqft105 Park Dr, Bellmawr, NJ 08031Off Market
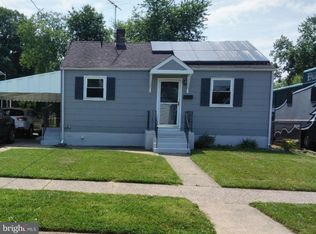
- $255,900-- bd-- ba1.2k sqft100 Bergen Ave, Bellmawr, NJ 08031Off Market
- $304,700-- bd-- ba1.4k sqft125 Park Dr, Bellmawr, NJ 08031Off Market
- $234,600-- bd-- ba1.1k sqft102 Park Dr, Bellmawr, NJ 08031Off Market
- $253,700-- bd-- ba1.2k sqft104 Bergen Ave, Bellmawr, NJ 08031Off Market
Nearby schools
GreatSchools rating
- 6/10Bellmawr Park Elementary SchoolGrades: PK-4Distance: 0.5 mi
- 6/10Bell Oaks Middle SchoolGrades: 5-8Distance: 1.2 mi
- 3/10Triton High SchoolGrades: 9-12Distance: 3.1 mi
Schools provided by the listing agent
- Elementary: Bellmawr Park
- Middle: Bell Oaks
- High: Triton H.s.
- District: Bellmawr Public Schools
Source: Bright MLS. This data may not be complete. We recommend contacting the local school district to confirm school assignments for this home.
Get a cash offer in 3 minutes
Find out how much your home could sell for in as little as 3 minutes with a no-obligation cash offer.
Estimated market value
$379,300
Get a cash offer in 3 minutes
Find out how much your home could sell for in as little as 3 minutes with a no-obligation cash offer.
Estimated market value
$379,300
- New Jersey
- Camden County
- Bellmawr
- 08031
- 113 Park Dr
Nearby cities
Nearby zip codes
Other Bellmawr Topics
