Welcome home to a move-in-ready end-unit in the highly sought-after Waters Edge community of Belmont – one of the few homes boasting a true 2-car garage and a private fenced patio!
Freshly painted throughout, this light-filled townhome feels like new. Step inside to cathedral ceilings, an open-concept great room with tons of natural light, LVP flooring on main level, except laundry, brand-new epoxy sealed garage floor, added utility sink, garage shelving that stays, and blinds throughout.
The hard to find main-level primary suite featuring an oversized walk-in closet, tiled walk-in shower with bench seating, dual vanities, and a linen closet. The kitchen features granite countertops, subway tile backsplash, stainless steel appliances (smooth-top range, microwave & dishwasher), a large center island, abundant cabinetry, and a separate walk-in pantry.
Upstairs offers two generous secondary bedrooms, a full bath with linen closet, study area plus a finished walk-in storage not found in other units!
Additional highlights: Expanded and sealed patio – perfect for outdoor dining & relaxation. Convenient main-level laundry/drop zone off the garage. Oversized coat closet with under-stair storage.
Location can’t be beat – just minutes from the U.S. National Whitewater Center, Daniel Stowe Botanical Gardens, Lake Wylie, Belmont’s charming downtown, and quick access to I-85 & Charlotte Douglas Airport.
Low-maintenance living with community amenities, an end-unit for extra natural light, and every detail thoughtfully updated.
Closed
$375,000
113 Park View Dr, Belmont, NC 28012
3beds
1,829sqft
Townhouse
Built in 2018
0.08 Acres Lot
$375,100 Zestimate®
$205/sqft
$2,197 Estimated rent
Home value
$375,100
$356,000 - $394,000
$2,197/mo
Zestimate® history
Owner options
List your home for rent
$2,197/mo
Rent Zestimate®
Find your next renter with Zillow Rental Manager. Plus, with online applications, you can quickly screen prospective tenants – for free.
$2,197/mo
Rent Zestimate®
Refinance and save
$2,596/mo
Est. payment
Refinancing to a lower rate could help reduce your monthly payments and save thousands over the life of the loan.
$2,596/mo
Est. payment
Explore your selling options
Work with a Zillow partner agent
Leverage their expertise and Zillow's premium Showcase listings to get your home seen by more buyers.
Get startedList with your own agent
Get your home in front of millions of buyers by listing it on Zillow.
Learn how to do itSell it yourself
Take full control of how buyers see your home on Zillow by listing For Sale by Owner (FSBO).
List your homeWhat's special
Garage shelving that staysLight-filled townhomePrivate fenced patioCathedral ceilingsFreshly painted throughoutLarge center islandBlinds throughout
Zillow last checked:
Listing updated:
Listed by:
Timothy Rohan timrohan@remax.net,
RE/MAX Executive
Bought with:
Greg Yates
Keller Williams Connected
Source: Canopy MLS as distributed by MLS GRID,MLS#: 4352382
Facts & features
Interior
Bedrooms & bathrooms
- Bedrooms: 3
- Bathrooms: 3
- Full bathrooms: 2
- 1/2 bathrooms: 1
- Main level bedrooms: 1
Primary bedroom
- Level: Main
Bedroom s
- Level: Upper
Bedroom s
- Level: Upper
Bathroom full
- Level: Main
Bathroom half
- Level: Main
Bathroom full
- Level: Upper
Dining room
- Level: Main
Kitchen
- Level: Main
Laundry
- Level: Main
Study
- Level: Upper
Heating
- Heat Pump
Cooling
- Central Air
Appliances
- Included: Dishwasher, Disposal, Electric Range, Microwave
- Laundry: Mud Room, Main Level
Features
- Kitchen Island, Open Floorplan, Walk-In Closet(s)
- Has basement: No
Interior area
- Total structure area: 1,829
- Total interior livable area: 1,829 sqft
- Finished area above ground: 1,829
- Finished area below ground: 0
Property
Parking
- Total spaces: 2
- Parking features: Attached Garage, Garage Door Opener, Garage on Main Level
- Attached garage spaces: 2
Features
- Levels: Two
- Stories: 2
- Entry location: Main
- Patio & porch: Patio
- Fencing: Privacy
Lot
- Size: 0.08 Acres
- Features: End Unit
Details
- Parcel number: 213280
- Zoning: Res
- Special conditions: Standard
Construction
Type & style
- Home type: Townhouse
- Property subtype: Townhouse
Materials
- Stone Veneer, Vinyl
- Foundation: Slab
Condition
- New construction: No
- Year built: 2018
Utilities & green energy
- Sewer: Public Sewer
- Water: City
Community & HOA
Community
- Subdivision: Waters Edge
HOA
- Has HOA: Yes
- HOA fee: $271 monthly
- HOA name: Hawthorne Management
- HOA phone: 704-377-0114
Location
- Region: Belmont
Financial & listing details
- Price per square foot: $205/sqft
- Tax assessed value: $375,120
- Annual tax amount: $3,766
- Date on market: 3/2/2026
- Cumulative days on market: 113 days
- Road surface type: Concrete, Paved
Price history
| Date | Event | Price |
|---|---|---|
| 6/15/2026 | Sold | $375,000-1.3%$205/sqft |
Source:  Canopy MLS as distributed by MLS GRID #4352382 Report a problem Canopy MLS as distributed by MLS GRID #4352382 Report a problem | ||
| 5/15/2026 | Pending sale | $379,900$208/sqft |
Source: Canopy MLS as distributed by MLS GRID #4352382 Report a problem | ||
| 3/2/2026 | Listed for sale | $379,900-5%$208/sqft |
Source: Canopy MLS as distributed by MLS GRID #4352382 Report a problem | ||
| 3/2/2026 | Listing removed | $399,900$219/sqft |
Source: Canopy MLS as distributed by MLS GRID #4330967 Report a problem | ||
| 1/6/2026 | Listed for sale | $399,900+7.1%$219/sqft |
Source: Canopy MLS as distributed by MLS GRID #4330967 Report a problem | ||
| 2/22/2022 | Sold | $373,500+8.3%$204/sqft |
Source: Canopy MLS as distributed by MLS GRID #3824067 Report a problem | ||
| 1/31/2022 | Pending sale | $345,000$189/sqft |
Source: Canopy MLS as distributed by MLS GRID #3824067 Report a problem | ||
| 1/28/2022 | Listed for sale | $345,000+50.3%$189/sqft |
Source: Canopy MLS as distributed by MLS GRID #3824067 Report a problem | ||
| 8/15/2018 | Sold | $229,500$125/sqft |
Source: Public Record Report a problem | ||
Public tax history
| Year | Property taxes | Tax assessment |
|---|---|---|
| 2025 | $3,766 | $375,120 |
| 2024 | $3,766 -1.1% | $375,120 |
| 2023 | $3,807 +29.3% | $375,120 +64.9% |
| 2022 | $2,946 -1.5% | $227,470 |
| 2021 | $2,991 | $227,470 |
| 2020 | $2,991 -0.8% | $227,470 |
| 2019 | $3,014 +935% | $227,470 +993.6% |
| 2018 | $291 | $20,800 |
| 2017 | $291 +60.9% | $20,800 |
| 2016 | $181 | $20,800 -18.8% |
| 2014 | $181 | $25,600 |
Find assessor info on the county website
Neighborhood: 28012
Nearby homes
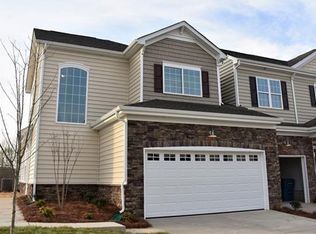
- $348,2003 bd3 ba1.7k sqft113 Park View Dr #14, Belmont, NC 28012Off Market
- $353,1003 bd3 ba1.8k sqft109 Park View Dr, Belmont, NC 28012Off Market
- $309,1003 bd2 ba1.4k sqft101 Link Rd, Belmont, NC 28012Off Market
- $307,5003 bd3 ba1.4k sqft101 Link Rd #13, Belmont, NC 28012Off Market
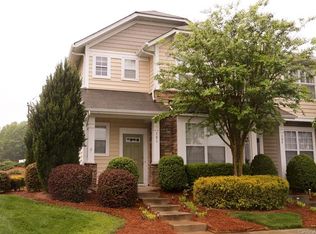
- $361,4003 bd2 ba1.9k sqft105 Park View Dr, Belmont, NC 28012Off Market
- $264,3002 bd2 ba1k sqft105 Link Rd, Belmont, NC 28012Off Market
- $274,1002 bd3 ba1k sqft105 Link Rd #105, Belmont, NC 28012Off Market
- $297,2003 bd2 ba1.3k sqft109 Link Rd, Belmont, NC 28012Off Market
Nearby schools
GreatSchools rating
- 6/10Catawba Heights Elementary SchoolGrades: PK-5Distance: 1.1 mi
- 5/10Belmont Middle SchoolGrades: 6-8Distance: 3.2 mi
- 8/10South Point High SchoolGrades: 9-12Distance: 3 mi
Schools provided by the listing agent
- Elementary: Catawba Heights
- Middle: Belmont
- High: South Point (NC)
Source: Canopy MLS as distributed by MLS GRID. This data may not be complete. We recommend contacting the local school district to confirm school assignments for this home.
Get a cash offer in 3 minutes
Find out how much your home could sell for in as little as 3 minutes with a no-obligation cash offer.
Estimated market value
$375,100
Get a cash offer in 3 minutes
Find out how much your home could sell for in as little as 3 minutes with a no-obligation cash offer.
Estimated market value
$375,100
- North Carolina
- Gaston County
- Mount Holly
- 28012
- 113 Park View Dr
Nearby cities
Nearby zip codes
Other Mount Holly Topics
