Charming 2-story character home in Glyndon, MN! This beautifully updated 4-bedroom, 1-bath home combines timeless character with modern improvements throughout. New roof on 5/28/2026! The renovated kitchen features new cabinetry, countertops, and stainless-steel appliances. Enjoy fresh paint, updated flooring, updated lighting fixtures and new trim throughout the home. A spacious mudroom and separate laundry room add everyday convenience. Outside, you'll find a welcoming front porch, oversized 2-stall garage, newly poured concrete driveway and sidewalks, and a fully fenced backyard perfect for pets, play, or entertaining. Additional updates include electrical improvements and a professionally modified crawlspace and foundation for added peace of mind. Move-in ready with quality updates already completed—don't miss this fantastic opportunity in Glyndon!
Pending
Price cut: $10.9K (7/24)
$289,000
113 Parke Ave S, Glyndon, MN 56547
4beds
1,848sqft
Single Family
Built in 1900
0.31 Acres Lot
$284,500 Zestimate®
$156/sqft
$-- HOA
What's special
Updated flooringWelcoming front porchStainless-steel appliancesUpdated lighting fixturesNew cabinetrySpacious mudroomSeparate laundry room
- 99 days
- 208
- 8
Zillow last checked:
Listing updated:
Listed by:
Dan Hedrick 701-306-0719,
Park Co., REALTORS®
Source: NorthstarMLS as distributed by MLS GRID,MLS#: 7081670
Facts & features
Interior
Bedrooms & bathrooms
- Bedrooms: 4
- Bathrooms: 2
- Full bathrooms: 1
- 3/4 bathrooms: 1
Bedroom
- Level: Upper
Bedroom 2
- Level: Upper
Bedroom 3
- Level: Upper
Bedroom 4
- Level: Main
Bathroom
- Level: Main
Family room
- Level: Main
Foyer
- Level: Main
Kitchen
- Level: Main
Laundry
- Level: Main
Mud room
- Level: Main
Heating
- Forced Air
Cooling
- Central Air
Appliances
- Included: Dishwasher, Gas Water Heater, Microwave, Range, Refrigerator
- Laundry: Laundry Room, Main Level
Features
- Basement: Crawl Space
- Number of fireplaces: 1
- Fireplace features: Wood Burning
Interior area
- Total structure area: 1,848
- Total interior livable area: 1,848 sqft
- Finished area above ground: 1,848
- Finished area below ground: 0
Property
Parking
- Total spaces: 2
- Parking features: Detached Garage
- Garage spaces: 2
- Details: Garage Dimensions (22x40)
Accessibility
- Accessibility features: None
Features
- Levels: Two
- Stories: 2
- Patio & porch: Front Porch
- Fencing: Full,Wood
Lot
- Size: 0.31 Acres
- Dimensions: 75 x 140
Details
- Additional structures: Storage Shed
- Foundation area: 59
- Parcel number: 554000360
- Zoning description: Residential-Single Family
Construction
Type & style
- Home type: SingleFamily
- Property subtype: Single Family
Materials
- Frame
- Roof: Age 8 Years or Less,Architectural Shingle
Condition
- New construction: No
- Year built: 1900
Utilities & green energy
- Electric: 200+ Amp Service
- Gas: Natural Gas
- Sewer: City Sewer/Connected
- Water: City Water/Connected
Community & HOA
Community
- Subdivision: Original Glyndon
HOA
- Has HOA: No
Location
- Region: Glyndon
Financial & listing details
- Price per square foot: $156/sqft
- Tax assessed value: $190,900
- Annual tax amount: $2,767
- Date on market: 5/29/2026
- Cumulative days on market: 85 days
- Road surface type: Paved
Estimated market value
$284,500
$270,000 - $299,000
$1,596/mo
Price history
| Date | Event | Price |
|---|---|---|
| 8/20/2026 | Pending sale | $289,000$156/sqft |
Source:  NorthstarMLS as distributed by MLS GRID #7081670 Report a problem NorthstarMLS as distributed by MLS GRID #7081670 Report a problem | ||
| 7/24/2026 | Price change | $289,000-3.6%$156/sqft |
Source: NorthstarMLS as distributed by MLS GRID #7081670 Report a problem | ||
| 5/29/2026 | Listed for sale | $299,900+62.1%$162/sqft |
Source: NorthstarMLS as distributed by MLS GRID #7081670 Report a problem | ||
| 8/30/2021 | Sold | $185,000+12.1%$100/sqft |
Source: Public Record Report a problem | ||
| 10/31/2015 | Listing removed | $165,000$89/sqft |
Source: Keller Williams - Fargo-Moorhead #15-5096 Report a problem | ||
| 10/20/2015 | Listed for sale | $165,000+65.2%$89/sqft |
Source: Keller Williams Roers Realty #15-5096 Report a problem | ||
| 5/6/2011 | Listing removed | $99,900$54/sqft |
Source: Advantage Realtors Report a problem | ||
| 5/1/2011 | Price change | $99,900+5.2%$54/sqft |
Source: Advantage Realtors Report a problem | ||
| 4/29/2011 | Listed for sale | $95,000$51/sqft |
Source: Advantage Realtors Report a problem | ||
Public tax history
| Year | Property taxes | Tax assessment |
|---|---|---|
| 2025 | $3,778 +8.8% | $190,900 -2.3% |
| 2024 | $3,472 -1.1% | $195,400 +9.5% |
| 2023 | $3,512 +15.1% | $178,400 +9.1% |
| 2022 | $3,050 +4.8% | $163,500 +16.5% |
| 2021 | $2,910 -6.3% | $140,300 +2.9% |
| 2020 | $3,104 +57.7% | $136,300 |
| 2019 | $1,968 | $136,300 +4.4% |
| 2018 | $1,968 +98.2% | $130,500 -1.9% |
| 2017 | $993 +30% | $133,000 +2.5% |
| 2016 | $764 | $129,700 +33.4% |
| 2015 | $764 +7.5% | $97,200 |
| 2014 | $711 -32% | $97,200 |
| 2011 | $1,046 -6.3% | -- |
| 2010 | $1,116 -4.5% | $81,000 -2.8% |
| 2009 | $1,168 | $83,300 |
Find assessor info on the county website
Monthly payment
Est. payment
Payment breakdown
Explore the cost of this home by adjusting the details. Changes won't be saved.Climate risks
Neighborhood: 56547
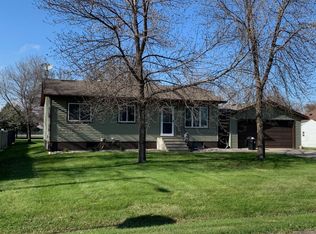
Similar homes
- $315,0004 bd2 ba2.4k sqft115 Lund Ave SE, Glyndon, MN 56547For Sale

 MLS ID #7070556, Kelly Mullaney, Park Co., REALTORS®. NorthstarMLS as distributed by MLS GRID
 - $245,0005 bd2 ba1.7k sqft5547 157th St S, Glyndon, MN 56547For Sale
 MLS ID #7123326, Mindy Rodke, REMAX Lakes Region. NorthstarMLS as distributed by MLS GRID
 - $259,9004 bd2 ba1.8k sqft1119 9th St N, Moorhead, MN 56560For Sale
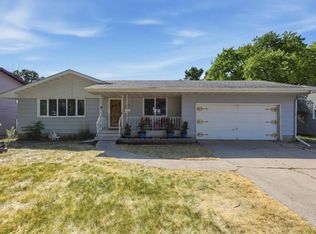 MLS ID #7139493, Nicole Outka, REAL (405 FGO). NorthstarMLS as distributed by MLS GRID
 - $289,9004 bd2 ba1.9k sqft2523 33rd Ave S, Moorhead, MN 56560For Sale
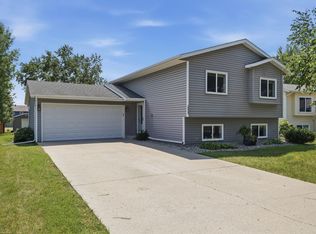 MLS ID #7114478, Jennifer Sturlaugson, Park Co., REALTORS®. NorthstarMLS as distributed by MLS GRID
 - $275,0004 bd3 ba2.2k sqft1849 29th Street Cir S, Moorhead, MN 56560For SaleMLS ID #7113850, Jordan Volkers, Keller Williams Integrity NW. NorthstarMLS as distributed by MLS GRID
- $299,9005 bd2 ba2.4k sqft415 9th St, Hawley, MN 56549For SaleMLS ID #7093171, Dan Perrine, James Patrick Real Estate. NorthstarMLS as distributed by MLS GRID
- $289,9005 bd2 ba2.1k sqft1304 26th Ave S, Moorhead, MN 56560For SaleMLS ID #7086071, Rachel Blankenship, RE/MAX Legacy Realty. NorthstarMLS as distributed by MLS GRID
- $315,0004 bd2 ba1.8k sqft2728 29th Ave S, Moorhead, MN 56560For SaleMLS ID #7131345, Matt Brunsvold, Dodd Realty LLC. NorthstarMLS as distributed by MLS GRID
- $310,0004 bd2 ba2.2k sqft2954 Heatherwood Cir S, Moorhead, MN 56560For SaleMLS ID #7082783, Michelle Eichenberger, REALTY XPERTS. NorthstarMLS as distributed by MLS GRID
- $262,5004 bd2 ba1.9k sqft2925 14th Ave S, Moorhead, MN 56560For SaleMLS ID #7117834, Eli Rosendahl, REAL (216 FGO). NorthstarMLS as distributed by MLS GRID
- $309,9004 bd2 ba1.9k sqft2622 29th Ave S, Moorhead, MN 56560For SaleMLS ID #7117859, Bruce Johnson, RE/MAX Realty 1. NorthstarMLS as distributed by MLS GRID
- $260,0004 bd2 ba2k sqft1719 18th St S, Moorhead, MN 56560For SaleMLS ID #7118631, Jason Balvitsch, eXp Realty (3240 WF). NorthstarMLS as distributed by MLS GRID
- $280,0003 bd2 ba2.5k sqft1914 15th St S, Moorhead, MN 56560For SaleMLS ID #7126104, Jennifer Sturlaugson, Park Co., REALTORS®. NorthstarMLS as distributed by MLS GRID
- $275,0005 bd2 ba2.3k sqft618 6th St S, Moorhead, MN 56560For SaleMLS ID #7117352, Jennifer Sturlaugson, Park Co., REALTORS®. NorthstarMLS as distributed by MLS GRID
- $295,0004 bd2 ba2.1k sqft3002 8th St N, Fargo, ND 58102For SaleMLS ID #7106427, Nicole Holden, Park Co., REALTORS®. NorthstarMLS as distributed by MLS GRID
- $265,0004 bd3 ba2k sqft415 12th St N, Moorhead, MN 56560For SaleMLS ID #7106519, Sean Collins, RE/MAX Legacy Realty. NorthstarMLS as distributed by MLS GRID
- $309,0004 bd3 ba2.2k sqft903 19th St N, Moorhead, MN 56560For SaleMLS ID #7095435, Tom Houglum, Berkshire Hathaway HomeServices Premier Properties. NorthstarMLS as distributed by MLS GRID
- $295,0005 bd2 ba1.9k sqft1409 13th Ave N, Moorhead, MN 56560For SaleMLS ID #7054656, Adam Lockwood, eXp Realty (3523 FGO). NorthstarMLS as distributed by MLS GRID
- $299,0004 bd2 ba1.6k sqft778 14th Ave W, West Fargo, ND 58078For SaleMLS ID #7121251, Jessica Boerger, REALTY XPERTS. NorthstarMLS as distributed by MLS GRID
- $329,0003 bd2 ba1.6k sqft521 9th St, Hawley, MN 56549For SaleMLS ID #7086632, Tadd Larson, eXp Realty. NorthstarMLS as distributed by MLS GRID
