LUXURY NEW CONSTRUCTION in STR-friendly, highly sought-after Towamensing Trails—perfect for short-term rental investors, second-home buyers, or both.
Set on a large, private lot at the end of a cul-de-sac, this property offers exceptional space and privacy. A long, private driveway leads to a striking contemporary chalet featuring a stone façade, strong curb appeal, and a covered entry accented with wood trusses.
Inside, the home opens to two expansive living areas with vaulted wood ceilings, creating a bright and airy feel. The rear living room flows seamlessly to a full-length patio spanning the back of the home and overlooking a spacious backyard—ready for landscaping or future amenities.
At the center of the home is the chef's kitchen, flanked by both living spaces. It features a massive island with seating for 10+, quartz countertops, a black herringbone backsplash, induction range, and modern yet warm two-tone black and wood cabinetry. The adjacent living area offers flexibility as a dining room, secondary lounge, or entertainment space—ideal for hosting large groups.
Upstairs, a large open loft provides additional recreation and lounge space. The first floor includes two primary suites, one on each wing of the home, each with an en-suite bath, walk-in closet, and sliding doors leading to a private patio. Upstairs are two additional spacious bedrooms and a full bathroom.
With its distinctive architectural design, thoughtful layout, and high-end finishes, this home presents a rare opportunity to own a truly luxury mountain retreat tailored for today's discerning buyer.
Get in touch to schedule a private tour of this magnificent new home!
Sold for $780,000
$780,000
113 Parker Mews, Albrightsville, PA 18210
4beds
3,305sqft
Single Family Residence
Built in 2025
0.75 Acres Lot
$757,800 Zestimate®
$236/sqft
$3,428 Estimated rent
Home value
$757,800
$720,000 - $796,000
$3,428/mo
Zestimate® history
Owner options
List your home for rent
$3,428/mo
Rent Zestimate®
Find your next renter with Zillow Rental Manager. Plus, with online applications, you can quickly screen prospective tenants – for free.
$3,428/mo
Rent Zestimate®
Refinance and save
$5,554/mo
Est. payment
Refinancing to a lower rate could help reduce your monthly payments and save thousands over the life of the loan.
$5,554/mo
Est. payment
Explore your selling options
Work with a Zillow partner agent
Leverage their expertise and Zillow's premium Showcase listings to get your home seen by more buyers.
Get startedList with your own agent
Get your home in front of millions of buyers by listing it on Zillow.
Learn how to do itSell it yourself
Take full control of how buyers see your home on Zillow by listing For Sale by Owner (FSBO).
List your homeWhat's special
High-end finishesQuartz countertopsStriking contemporary chaletSpacious backyardInduction rangeStrong curb appealLong private driveway
Zillow last checked:
Listing updated:
Listed by:
Michael Klein 347-216-3311,
exp Realty, LLC - Philadelphia
Bought with:
Michael Klein, RS369853
exp Realty, LLC - Philadelphia
Source: PMAR,MLS#: PM-138561
Facts & features
Interior
Bedrooms & bathrooms
- Bedrooms: 4
- Bathrooms: 4
- Full bathrooms: 3
- 1/2 bathrooms: 1
Primary bedroom
- Level: Main
- Area: 21684
- Dimensions: 156 x 139
Bedroom 2
- Level: Main
- Area: 22185
- Dimensions: 153 x 145
Bedroom 3
- Level: Upper
- Area: 307683
- Dimensions: 153 x 2011
Bedroom 4
- Level: Upper
- Area: 313716
- Dimensions: 156 x 2011
Primary bathroom
- Level: Main
- Area: 6885
- Dimensions: 81 x 85
Bathroom 2
- Level: Main
- Area: 58302
- Dimensions: 82 x 711
Bathroom 3
- Level: Upper
- Area: 9558
- Dimensions: 81 x 118
Dining room
- Level: Main
- Area: 28812
- Dimensions: 196 x 147
Kitchen
- Level: Main
- Area: 34730
- Dimensions: 151 x 230
Living room
- Level: Main
- Area: 35340
- Dimensions: 228 x 155
Loft
- Level: Upper
- Area: 54492
- Dimensions: 228 x 239
Utility room
- Level: Main
- Area: 51903
- Dimensions: 73 x 711
Features
- Number of fireplaces: 1
- Fireplace features: Living Room, Propane, Stone
Interior area
- Total structure area: 3,305
- Total interior livable area: 3,305 sqft
- Finished area above ground: 3,305
- Finished area below ground: 0
Property
Parking
- Total spaces: 6
- Parking features: Open
- Uncovered spaces: 6
Features
- Stories: 2
Lot
- Size: 0.75 Acres
Details
- Parcel number: 22A51D2194
- Zoning description: Residential
Construction
Type & style
- Home type: SingleFamily
- Property subtype: Single Family Residence
Condition
- Year built: 2025
Community & HOA
Community
- Subdivision: Towamensing Trails
HOA
- Has HOA: Yes
- Amenities included: Security, Clubhouse, Picnic Area, ATVs Allowed, Outdoor Pool, Tennis Court(s)
- Services included: Maintenance Road
- HOA fee: $487 annually
Location
- Region: Albrightsville
Financial & listing details
- Price per square foot: $236/sqft
- Tax assessed value: $4,600
- Annual tax amount: $145
- Date on market: 3/30/2026
Price history
| Date | Event | Price |
|---|---|---|
| 5/27/2026 | Sold | $780,000+0%$236/sqft |
Source: PMAR #PM-138561 Report a problem | ||
| 4/15/2026 | Pending sale | $779,900$236/sqft |
Source: PMAR #PM-138561 Report a problem | ||
| 3/30/2026 | Listed for sale | $779,900$236/sqft |
Source: PMAR #PM-138561 Report a problem | ||
| 3/13/2026 | Pending sale | $779,900$236/sqft |
Source: PMAR #PM-138561 Report a problem | ||
| 1/29/2026 | Listed for sale | $779,900+2499.7%$236/sqft |
Source: PMAR #PM-138561 Report a problem | ||
| 4/2/2024 | Sold | $30,000+100%$9/sqft |
Source: Public Record Report a problem | ||
| 8/3/2010 | Sold | $15,000$5/sqft |
Source: Public Record Report a problem | ||
Public tax history
| Year | Property taxes | Tax assessment |
|---|---|---|
| 2025 | $142 +5.1% | $2,300 |
| 2024 | $135 +1.3% | $2,300 |
| 2023 | $133 | $2,300 |
| 2022 | $133 | $2,300 |
| 2021 | $133 | $2,300 |
| 2020 | $133 -7.9% | $2,300 |
| 2019 | $144 +12.5% | $2,300 |
| 2018 | $128 +98569.2% | $2,300 |
| 2017 | $0 | $2,300 |
| 2016 | -- | $2,300 |
| 2015 | -- | $2,300 |
Find assessor info on the county website
Neighborhood: 18210
Nearby homes
- $925,0000.92 acres2193 Parker Mew, Albrightsville, PA 18210Sold
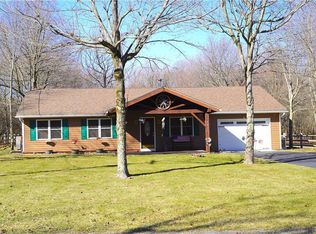
- $280,0003 bd2 ba1.3k sqft867 Stony Mountain Rd, Albrightsville, PA 18210Sold
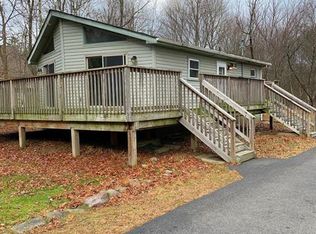
- $215,4003 bd2 ba912 sqft863 Stony Mountain Rd, Albrightsville, PA 18210Off Market
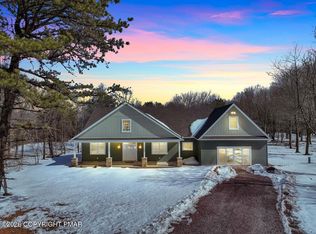
- $925,0006 bd4 ba3.6k sqft111 Parker Mews, Albrightsville, PA 18210Sold
- $166,9002 bd1 ba768 sqft871 Stony Mountain Rd, Albrightsville, PA 18210Off Market
- $349,3003 bd2 ba1.8k sqft859 Stony Mountain Rd, Albrightsville, PA 18210Off Market
- $--0.59 acresLOT D1292 Parker Trl, Albrightsville, PA 18210Off Market
- $14,0000.49 acresD2195a Parker Mews, Albrightsville, PA 18210Sold
Nearby schools
GreatSchools rating
- 5/10Penn/Kidder CampusGrades: PK-8Distance: 3.3 mi
- 5/10Jim Thorpe Area Senior High SchoolGrades: 9-12Distance: 10.6 mi


Get pre-qualified for a loan
At Zillow Home Loans, we can pre-qualify you in as little as 5 minutes with no impact to your credit score.An equal housing lender. NMLS #10287.
Sell for more on Zillow
Get a Zillow Showcase℠ listing at no additional cost and you could sell for .
$757,800
2% more
+$15,156
With Zillow Showcase(estimated)
$772,956
- Pennsylvania
- Carbon County
- Albrightsville
- 18210
- 113 Parker Mews
