Skip main navigation
Sold for $542,500
  • $542,500

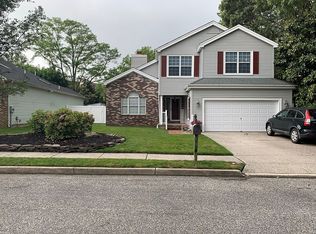
    113 Parkwood Dr, Linwood, NJ 08221

    3beds
    2,106sqft
    Single Family Residence
    Built in 1994
    5,940 Square Feet Lot
    $553,400 Zestimate®
    $258/sqft
    $3,296 Estimated rent

    Home value

    $553,400

    $504,000 - $609,000

    $3,296/mo

    Zestimate® history
    Loading
    Loading...

    Owner options

    List your home for rent

    $3,296/mo

    Rent Zestimate®

    Find your next renter with Zillow Rental Manager. Plus, with online applications, you can quickly screen prospective tenants – for free.

    Learn more

    $3,296/mo

    Rent Zestimate®

    Refinance and save

    $3,834/mo

    Est. payment

    Refinancing to a lower rate could help reduce your monthly payments and save thousands over the life of the loan.

    See today's rates

    $3,834/mo

    Est. payment

    Explore your selling options

    Work with a Zillow partner agent

    Leverage their expertise and Zillow's premium Showcase listings to get your home seen by more buyers.

    Get started

    List with your own agent

    Get your home in front of millions of buyers by listing it on Zillow.

    Learn how to do it

    Sell it yourself

    Take full control of how buyers see your home on Zillow by listing For Sale by Owner (FSBO).

    List your home

    What's special

    Serene rear yardSpacious walk-in closetDouble vanityBeautifully upgraded homeUnique and versatile layoutOversized walk-in showerBeautifully updated kitchen
    Professional pictures coming soon! Private Community Living in Desirable Linwood – Award-Winning School District! Welcome to this beautifully upgraded home located in a sought-after private community in Linwood. Featuring a unique and versatile layout, this property offers 3 bedrooms and 3 full bathrooms, perfect for comfortable living and entertaining. The first-floor owner's suite includes a spacious walk-in closet and a luxurious en-suite bathroom complete with oversized walk- in shower and double vanity. The home boasts a bright and inviting living and dining area, along with a beautifully updated kitchen equipped with high-end appliances, including a Sub-Zero refrigerator. Step outside to a serene rear yard featuring a paver patio—ideal for relaxing or hosting BBQs. The second floor offers an additional bedroom and full bathroom, providing flexibility for guests or a home office. Enjoy the convenience of being adjacent to Central Square, where you can walk to your favorite shops and restaurants while still enjoying a peaceful neighborhood atmosphere. Additional highlights include: • Low HOA fee • Beautifully maintained common areas with gates, fencing, landscaping, and gazebos • Custom street lighting and sprinkler system This community truly offers the perfect blend of charm, convenience, and comfort.

    Zillow last checked:

    Listing updated:

    Listed by:

    CHRISTOPHER LOSCO 609-517-3717,

    BALSLEY/LOSCO

    Bought with:

    Karolyn (Kari) Tochterman, 7800246

    Source: SJSRMLS,MLS#: 605707MLS Logo

    Facts & features

    Interior

    Bedrooms & bathrooms
    • Bedrooms: 3
    • Bathrooms: 3
    • Full bathrooms: 3
    • Main level bathrooms: 2
    • Main level bedrooms: 2
    Rooms
    • Room types: Laundry
    Bedroom 1
    • Level: Main
    Bedroom 2
    • Level: Main
    Bedroom 3
    • Level: Upper
    Dining room
    • Level: Main
    Family room
    • Level: Main
    Kitchen
    • Level: Main
    Living room
    • Level: Main
    Heating
    • Forced Air, Natural Gas
    Cooling
    • Central Air
    Appliances
    • Included: Dishwasher, Dryer, Gas Stove, Microwave, Refrigerator, Washer
    Features
    • Cathedral Ceiling(s), Kitchen Island, Storage, Walk-In Closet(s)
    • Flooring: Tile, W/W Carpet, Laminate
    • Windows: Blinds
    • Basement: Crawl Space
    • Has fireplace: Yes
    • Fireplace features: Built-In
    Interior area
    • Total structure area: 2,106
    • Total interior livable area: 2,106 sqft

    Property

    Parking
    • Total spaces: 2
    • Parking features: Garage, Attached Garage
    • Attached garage spaces: 2
    Features
    • Levels: Two
    • Stories: 2
    • Patio & porch: Patio
    • Exterior features: Fenced Yard, Patio, Sprinkler System
    • Fencing: Fenced
    Lot
    • Size: 5,940 Square Feet
    • Dimensions: 60 x 99
    • Features: Cul-De-Sac, Wooded
    Details
    • Additional structures: Storage
    • Parcel number: 8.21

    Construction

    Type & style
    • Home type: SingleFamily
    • Property subtype: Single Family Residence
    Materials
    • Wood
    Condition
    • New construction: No
    • Year built: 1994

    Utilities & green energy

    • Sewer: Public Sewer
    • Water: Public

    Community & HOA

    Community
    • Security: Smoke/Fire Alarm
    HOA
    • HOA fee: $135 monthly
    Location
    • Region: Linwood

    Financial & listing details

    • Price per square foot: $258/sqft
    • Annual tax amount: $10,747
    • Date on market: 3/17/2026
    • Date available: 03/17/2026
    • Inclusions: Blinds

    Price history

    DateEventPrice
    5/12/2026Sold$542,500-1.3%$258/sqft
    Source: SJSRMLS #605707 Report a problem
    4/11/2026Pending sale$549,900$261/sqft
    Source: SJSRMLS #605707 Report a problem
    3/17/2026Listed for sale$549,900$261/sqft
    Source: SJSRMLS #605707 Report a problem

    Public tax history

    Tax history is unavailable.

    Neighborhood: 08221

    Nearby schools

    GreatSchools rating
    Get a cash offer in 3 minutes
    Find out how much your home could sell for in as little as 3 minutes with a no-obligation cash offer.
    Estimated market value
    $553,400
    Get a cash offer in 3 minutes
    Find out how much your home could sell for in as little as 3 minutes with a no-obligation cash offer.
    Estimated market value
    $553,400