OPEN SUN 1-3PM. Nestled in the HEART OF THE CITY, this truly spectacular 4br/3.5ba home is set idyllically on a deep .38 acre lot overlooking majestic trees, creek + mountain VIEWS. Paynes Mill is a treasured CUL DE SAC community, CENTRALLY LOCATED under 7 mins to UVA/hospital, 5th St Station/Wegmans, Rivanna Trail, + farmer's market/shops/restaurants of Ix Park + vibrant Downtown Mall. Curb appeal abounds w/ bluestone walk, professional LANDSCAPING (crepe myrtle, dogwood) + covered porches. Meticulously-maintained BRIGHT + AIRY interior w/ sophisticated finishes + trimwork throughout. Soughtafter floorplan feat. home office w/ french doors, dramatic 2-STORY GREAT ROOM w/ coffered ceiling + fp, open gourmet kitchen w/ island + dining, custom butler's pantry/mudroom off 2-CAR GARAGE. Retreat upstairs to gorgeous primary bedroom suite thoughtfully-designed for privacy + views. Icing on the cake? WALKOUT TERRACE level overlooking gracious 450 sf bluestone patio!
Closed
$805,000
113 Paynes Mill Rd, Charlottesville, VA 22902
4beds
2,815sqft
Single Family Residence
Built in 2020
0.38 Acres Lot
$867,200 Zestimate®
$286/sqft
$3,755 Estimated rent
Home value
$867,200
$824,000 - $911,000
$3,755/mo
Zestimate® history
Owner options
List your home for rent
$3,755/mo
Rent Zestimate®
Find your next renter with Zillow Rental Manager. Plus, with online applications, you can quickly screen prospective tenants – for free.
$3,755/mo
Rent Zestimate®
Refinance and save
$5,240/mo
Est. payment
Refinancing to a lower rate could help reduce your monthly payments and save thousands over the life of the loan.
$5,240/mo
Est. payment
Explore your selling options
Work with a Zillow partner agent
Leverage their expertise and Zillow's premium Showcase listings to get your home seen by more buyers.
Get startedList with your own agent
Get your home in front of millions of buyers by listing it on Zillow.
Learn how to do itSell it yourself
Take full control of how buyers see your home on Zillow by listing For Sale by Owner (FSBO).
List your homeWhat's special
Home officeMountain viewsCurb appealSophisticated finishesProfessional landscapingGorgeous primary bedroom suiteHeart of the city
Zillow last checked:
Listing updated:
Listed by:
KAREN BALL 434-249-3199,
NEST REALTY GROUP
Bought with:
GRIER MURPHY, 0225095030
NEST REALTY GROUP
Source: CAAR,MLS#: 649445 Originating MLS: Charlottesville Area Association of Realtors
Originating MLS: Charlottesville Area Association of RealtorsFacts & features
Interior
Bedrooms & bathrooms
- Bedrooms: 4
- Bathrooms: 4
- Full bathrooms: 3
- 1/2 bathrooms: 1
- Main level bathrooms: 1
Rooms
- Room types: Bathroom, Breakfast Room/Nook, Bedroom, Dining Room, Full Bath, Foyer, Great Room, Half Bath, Kitchen, Laundry, Primary Bathroom, Primary Bedroom, Mud Room, Recreation, Study
Primary bedroom
- Level: Second
Bedroom
- Level: Second
Bedroom
- Level: Basement
Bedroom
- Level: Second
Primary bathroom
- Level: Second
Bathroom
- Level: Second
Bathroom
- Level: Basement
Dining room
- Level: First
Foyer
- Level: First
Great room
- Level: First
Half bath
- Level: First
Kitchen
- Level: First
Laundry
- Level: Second
Mud room
- Level: First
Recreation
- Level: Basement
Study
- Level: First
Heating
- Forced Air, Natural Gas
Cooling
- Central Air
Appliances
- Included: Dishwasher, ENERGY STAR Qualified Appliances, Disposal, Gas Range, Dryer, Washer, Heat Pump Water Heater
- Laundry: Washer Hookup, Dryer Hookup
Features
- Double Vanity, Walk-In Closet(s), Entrance Foyer, Eat-in Kitchen, Kitchen Island, Mud Room, Programmable Thermostat, Recessed Lighting, Vaulted Ceiling(s)
- Flooring: Carpet, Ceramic Tile, Laminate
- Windows: Insulated Windows, Low-Emissivity Windows, Screens, Tilt-In Windows
- Basement: Exterior Entry,Full,Finished,Interior Entry,Walk-Out Access
- Has fireplace: Yes
- Fireplace features: Gas
Interior area
- Total structure area: 3,632
- Total interior livable area: 2,815 sqft
- Finished area above ground: 2,165
- Finished area below ground: 650
Property
Parking
- Total spaces: 2
- Parking features: Asphalt, Attached, Garage, Garage Door Opener
- Attached garage spaces: 2
Features
- Levels: Two
- Stories: 2
- Patio & porch: Rear Porch, Front Porch, Patio, Porch
- Exterior features: Mature Trees/Landscape
- Has view: Yes
- View description: Mountain(s), Residential, Trees/Woods
Lot
- Size: 0.38 Acres
- Features: Garden, Landscaped, Wooded, Drainage
Details
- Parcel number: 260034004
- Zoning description: R-1S (Small Lot) Residential
- Other equipment: Air Purifier
Construction
Type & style
- Home type: SingleFamily
- Architectural style: Craftsman
- Property subtype: Single Family Residence
Materials
- Blown-In Insulation, Fiber Cement, Low VOC Insulation, Stick Built, Stone, Cement Siding, Ducts Professionally Air-Sealed
- Foundation: Poured
- Roof: Architectural
Condition
- New construction: No
- Year built: 2020
Details
- Builder name: SOUTHERN DEVELOPMENT HOMES
Utilities & green energy
- Sewer: Public Sewer
- Water: Public
- Utilities for property: Cable Available, Fiber Optic Available, Natural Gas Available, High Speed Internet Available
Green energy
- Green verification: HERS Index Score
- Indoor air quality: Filtration, Low VOC Paint/Materials
Community & HOA
Community
- Features: Stream
- Security: Other, Smoke Detector(s), Surveillance System, Carbon Monoxide Detector(s), Radon Mitigation System
- Subdivision: PAYNES MILL
HOA
- Has HOA: Yes
- Amenities included: Trail(s)
- Services included: Common Area Maintenance
- HOA fee: $120 quarterly
Location
- Region: Charlottesville
Financial & listing details
- Price per square foot: $286/sqft
- Tax assessed value: $760,700
- Annual tax amount: $6,090
- Date on market: 2/9/2024
- Cumulative days on market: 6 days
- Exclusions: Simply Safe security system and wall-mounted TV are negotiable. Microwave and mirror in half bath do not convey.
Price history
| Date | Event | Price |
|---|---|---|
| 3/20/2024 | Sold | $805,000+4.6%$286/sqft |
Source:  CAAR #649445 Report a problem CAAR #649445 Report a problem | ||
| 2/20/2024 | Pending sale | $769,900$273/sqft |
Source: CAAR #649445 Report a problem | ||
| 2/13/2024 | Listed for sale | $769,900+45.8%$273/sqft |
Source: CAAR #649445 Report a problem | ||
| 5/27/2020 | Sold | $528,020$188/sqft |
Source: Agent Provided Report a problem | ||
Public tax history
| Year | Property taxes | Tax assessment |
|---|---|---|
| 2025 | $7,541 +19.6% | $760,700 +19.9% |
| 2024 | $6,304 +3.7% | $634,400 +1.6% |
| 2023 | $6,081 +112.9% | $624,400 +4.9% |
| 2022 | $2,856 -42.6% | $595,000 +13.5% |
| 2021 | $4,979 | $524,100 +516.6% |
| 2020 | -- | $85,000 +100% |
| 2019 | $404 | $42,500 |
| 2018 | -- | -- |
Find assessor info on the county website
Neighborhood: Ridge St
Nearby homes
- $777,6005 bd4 ba2.6k sqft107 Paynes Mill Rd, Charlottesville, VA 22902Off Market
- $117,5001.94 acresHartmans Mill Rd, Charlottesville, VA 22901Off Market
- $785,0003 bd4 ba3.2k sqft119 Paynes Mill Rd, Charlottesville, VA 22902Sold
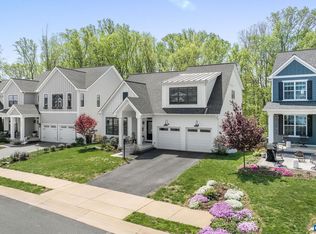
- $762,1003 bd3 ba3.2k sqft137 Baylor Ln, Charlottesville, VA 22902Off Market

- $309,3003 bd1 ba960 sqft133 Baylor Ln, Charlottesville, VA 22902Off Market
- $343,2003 bd1 ba960 sqft131 Baylor Ln, Charlottesville, VA 22902Off Market
- $699,1004 bd3 ba2.5k sqft112 Paynes Mill Rd, Charlottesville, VA 22902Off Market
- $715,0004 bd3 ba2.1k sqft110 Paynes Mill Rd, Charlottesville, VA 22902Off Market
Nearby schools
GreatSchools rating
- 3/10Jackson-Via Elementary SchoolGrades: PK-4Distance: 0.9 mi
- 3/10Buford Middle SchoolGrades: 7-8Distance: 0.6 mi
- 4/10Charlottesville High SchoolGrades: 9-12Distance: 2.3 mi
Schools provided by the listing agent
- Elementary: Jackson-Via
- Middle: Walker & Buford
- High: Charlottesville
Source: CAAR. This data may not be complete. We recommend contacting the local school district to confirm school assignments for this home.
Get a cash offer in 3 minutes
Find out how much your home could sell for in as little as 3 minutes with a no-obligation cash offer.
Estimated market value
$867,200
Get a cash offer in 3 minutes
Find out how much your home could sell for in as little as 3 minutes with a no-obligation cash offer.
Estimated market value
$867,200
- Virginia
- Charlottesville City
- Charlottesville
- 22902
- Ridge St
- 113 Paynes Mill Rd
