Skip main navigation
Sold for $424,000
  • $424,000

    113 Payson Ave, Audubon, NJ 08106

    3beds
    1,608sqft
    Single Family Residence
    Built in 1970
    6,251 Square Feet Lot
    $466,700 Zestimate®
    $264/sqft
    $2,889 Estimated rent

    Home value

    $466,700

    $443,000 - $490,000

    $2,889/mo

    Zestimate® history
    Loading
    Loading...

    Owner options

    List your home for rent

    $2,889/mo

    Rent Zestimate®

    Find your next renter with Zillow Rental Manager. Plus, with online applications, you can quickly screen prospective tenants – for free.

    Learn more

    $2,889/mo

    Rent Zestimate®

    Refinance and save

    $3,083/mo

    Est. payment

    Refinancing to a lower rate could help reduce your monthly payments and save thousands over the life of the loan.

    See today's rates

    $3,083/mo

    Est. payment

    Explore your selling options

    Work with a Zillow partner agent

    Leverage their expertise and Zillow's premium Showcase listings to get your home seen by more buyers.

    Get started

    List with your own agent

    Get your home in front of millions of buyers by listing it on Zillow.

    Learn how to do it

    Sell it yourself

    Take full control of how buyers see your home on Zillow by listing For Sale by Owner (FSBO).

    List your home

    What's special

    Wood - burning fireplaceRanch - style homeNew air conditioningAdditional living spaceHome officeRecently updated kitchenLarge windows flood
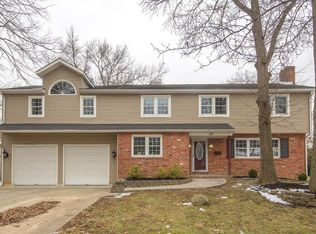
    Showings Begin Saturday! Welcome to your dream home in Audubon, NJ! This charming ranch-style abode nestled on a serene cul-de-sac offers the perfect blend of comfort and convenience, with an added touch of coziness. Let's step inside and explore what makes this property truly special: Step through the front door and be greeted by the inviting warmth of this refreshed ranch-style home. With 3 spacious bedrooms and 2 full baths, there's plenty of room for the whole family to spread out and relax. The heart of the home is the cozy living area, where large windows flood the space with natural light, creating a bright and airy atmosphere perfect for entertaining guests or simply unwinding after a long day. But the real gem lies just beyond - a den featuring a wood-burning fireplace, where you can curl up with a good book or gather with loved ones on chilly evenings. The recently updated kitchen boasts modern stainless appliances and ample cabinet space, making meal preparation a breeze. Enjoy your morning coffee at the breakfast bar or step outside onto the back deck and soak in the peaceful ambiance of the backyard. But the features don't stop there - this home also offers a partially finished basement, providing additional living space that can be customized to suit your needs. Whether you envision a home office, a playroom for the kids, or a cozy den, the possibilities are endless. Recent upgrades including a new roof, new heater, new air conditioning and some new windows ensure peace of mind and efficiency for years to come, allowing you to simply move in and start enjoying all that this home has to offer. Conveniently located in the desirable Audubon community, you'll enjoy easy access to shopping, dining, and entertainment options, as well as top-rated schools and parks. Don't miss your chance to make this wonderful ranch-style home yours - schedule your showing today and start making memories that will last a lifetime!

    Zillow last checked:

    Listing updated:

    Listed by:

    Gillian Amwake 856-223-1400,

    RE/MAX Preferred - Mullica Hill

    Bought with:

    Meghan Klauder, 1328837

    RE/MAX One Realty

    Source: Bright MLS,MLS#: NJCD2065740MLS Logo

    Facts & features

    Interior

    Bedrooms & bathrooms
    • Bedrooms: 3
    • Bathrooms: 2
    • Full bathrooms: 2
    • Main level bathrooms: 2
    • Main level bedrooms: 3
    Basement
    • Area: 0
    Heating
    • Forced Air, Natural Gas
    Cooling
    • Central Air, Electric
    Appliances
    • Included: Microwave, Built-In Range, Dishwasher, Oven/Range - Gas, Stainless Steel Appliance(s), Gas Water Heater
    • Laundry: Hookup, In Basement
    Features
    • Breakfast Area, Combination Kitchen/Dining, Combination Kitchen/Living, Primary Bath(s), Bathroom - Tub Shower, Bathroom - Stall Shower, Upgraded Countertops
    • Flooring: Carpet
    • Basement: Interior Entry,Partially Finished,Sump Pump
    • Number of fireplaces: 2
    • Fireplace features: Brick, Wood Burning, Gas/Propane
    Interior area
    • Total structure area: 1,608
    • Total interior livable area: 1,608 sqft
    • Finished area above ground: 1,608
    • Finished area below ground: 0

    Property

    Parking
    • Total spaces: 1
    • Parking features: Attached Carport, Driveway, On Street
    • Carport spaces: 1
    • Has uncovered spaces: Yes
    Accessibility
    • Accessibility features: None
    Features
    • Levels: One
    • Stories: 1
    • Pool features: None
    Lot
    • Size: 6,251 sqft
    • Dimensions: 50.00 x 125.00
    Details
    • Additional structures: Above Grade, Below Grade
    • Parcel number: 010011300015
    • Zoning: RES
    • Special conditions: Standard

    Construction

    Type & style
    • Home type: SingleFamily
    • Architectural style: Ranch/Rambler
    • Property subtype: Single Family Residence
    Materials
    • Frame
    • Foundation: Block
    • Roof: Architectural Shingle
    Condition
    • New construction: No
    • Year built: 1970

    Utilities & green energy

    • Sewer: Public Sewer
    • Water: Public

    Community & neighborhood

    Location
    • Region: Audubon
    • Subdivision: Audubon Manor
    • Municipality: AUDUBON BORO

    Other

    Other facts
    • Listing agreement: Exclusive Right To Sell
    • Listing terms: Cash,Conventional,FHA,VA Loan
    • Ownership: Fee Simple

    Price history

    DateEventPrice
    7/18/2024Sold$424,000$264/sqft
    Source: Public Record Report a problem
    4/26/2024Sold$424,000-1.2%$264/sqft
    Source: Bright MLS #NJCD2065740 Report a problem
    4/12/2024Pending sale$429,000$267/sqft
    Source: Bright MLS #NJCD2065740 Report a problem
    4/8/2024Contingent$429,000$267/sqft
    Source: Bright MLS #NJCD2065740 Report a problem
    4/2/2024Listed for sale$429,000+99.5%$267/sqft
    Source: Bright MLS #NJCD2065740 Report a problem
    1/12/2024Sold$215,000+2.4%$134/sqft
    Source: Bright MLS #NJCD2060120 Report a problem
    12/21/2023Pending sale$209,900$131/sqft
    Source: Bright MLS #NJCD2060120 Report a problem

    Public tax history

    YearProperty taxesTax assessment
    2025$10,227 +58.3%$243,500 +52.2%
    2024$6,459 +1.2%$160,000
    2023$6,383 +3.3%$160,000
    2022$6,180 +6.1%$160,000
    2021$5,826 +2.3%$160,000
    2020$5,693 +13.7%$160,000
    2019$5,006 $160,000
    2018$5,006 -6.6%$160,000
    2017$5,362 +3.4%$160,000
    2016$5,187 +1%$160,000
    2015$5,138 +6.9%$160,000
    2014$4,808 -0.2%$160,000
    2013$4,816 +3.7%$160,000
    2012$4,646 +5.3%$160,000
    2011$4,413 -26.1%$160,000
    2010$5,974 -8.3%$160,000 -30.1%
    2009$6,516 $228,900 +86.9%
    2008-- $122,500
    2007-- $122,500
    2006-- $122,500
    2005-- $122,500
    2004-- $122,500
    2003-- $122,500
    2002-- $122,500
    2001-- $122,500

    Find assessor info on the county website

    Neighborhood: 08106

    Nearby schools

    GreatSchools rating
    Schools provided by the listing agent
    • District: Audubon Public Schools

    Source: Bright MLS. This data may not be complete. We recommend contacting the local school district to confirm school assignments for this home.

    Get a cash offer in 3 minutes
    Find out how much your home could sell for in as little as 3 minutes with a no-obligation cash offer.
    Estimated market value
    $466,700
    Get a cash offer in 3 minutes
    Find out how much your home could sell for in as little as 3 minutes with a no-obligation cash offer.
    Estimated market value
    $466,700