Thoughtfully updated and truly one of a kind, this 4BR/4BA home is fully furnished, turn-key, and just one mile from the beach. Ideal as a primary residence, second home, or investment property, it comfortably sleeps up to 10. Bright and designed for entertaining, the home features a dramatic two-story living room with gas fireplace flowing into a spacious dining area and kitchen. A flex space opens to the private backyard oasis with a new saltwater pool, palm landscaping, and low-maintenance turf. The main level includes a guest suite with private entrance and full bath, plus an additional full bath perfect for guests or post-beach use. Upstairs, the vaulted primary suite offers a private balcony overlooking the pool and a spa-like bath with an oversized double-headed shower. Two additional bedrooms, a full bath, and a loft flex space complete the upstairs. No HOA. No flood insurance required.
Closed
$1,150,000
113 Peachtree St, Saint Simons Island, GA 31522
4beds
1,911sqft
Single Family Residence
Built in 1965
6,011 Square Feet Lot
$1,155,700 Zestimate®
$602/sqft
$4,154 Estimated rent
Home value
$1,155,700
$994,000 - $1.35M
$4,154/mo
Zestimate® history
Owner options
List your home for rent
$4,154/mo
Rent Zestimate®
Find your next renter with Zillow Rental Manager. Plus, with online applications, you can quickly screen prospective tenants – for free.
$4,154/mo
Rent Zestimate®
Refinance and save
$6,743/mo
Est. payment
Refinancing to a lower rate could help reduce your monthly payments and save thousands over the life of the loan.
$6,743/mo
Est. payment
Explore your selling options
Work with a Zillow partner agent
Leverage their expertise and Zillow's premium Showcase listings to get your home seen by more buyers.
Get startedList with your own agent
Get your home in front of millions of buyers by listing it on Zillow.
Learn how to do itSell it yourself
Take full control of how buyers see your home on Zillow by listing For Sale by Owner (FSBO).
List your homeWhat's special
Zillow last checked:
Listing updated:
Listed by:
Becca McWaters 404-285-0590,
Keller Williams Golden Isles
Bought with:
Margaret Maestas, 384283
Signature Properties Group Inc
Source: GAMLS,MLS#: 10739633
Facts & features
Interior
Bedrooms & bathrooms
- Bedrooms: 4
- Bathrooms: 4
- Full bathrooms: 4
- Main level bathrooms: 2
- Main level bedrooms: 1
Rooms
- Room types: Bonus Room, Den, Foyer, Loft
Heating
- Central
Cooling
- Central Air
Appliances
- Included: Dishwasher, Disposal, Electric Water Heater, Microwave, Oven/Range (Combo), Refrigerator, Stainless Steel Appliance(s), Tankless Water Heater
- Laundry: In Hall
Features
- Beamed Ceilings, High Ceilings, Entrance Foyer, Vaulted Ceiling(s), Walk-In Closet(s)
- Flooring: Hardwood
- Basement: None
- Number of fireplaces: 1
Interior area
- Total structure area: 1,911
- Total interior livable area: 1,911 sqft
- Finished area above ground: 1,911
- Finished area below ground: 0
Property
Parking
- Parking features: Off Street, RV/Boat Parking, Storage
Features
- Levels: Three Or More
- Stories: 3
- Patio & porch: Deck, Patio
Lot
- Size: 6,011 Square Feet
- Features: Level
Details
- Parcel number: 0402625
Construction
Type & style
- Home type: SingleFamily
- Architectural style: Contemporary
- Property subtype: Single Family Residence
Materials
- Wood Siding
- Roof: Composition
Condition
- Updated/Remodeled
- New construction: No
- Year built: 1965
Utilities & green energy
- Sewer: Public Sewer
- Water: Public
- Utilities for property: Cable Available, Electricity Available, High Speed Internet, Natural Gas Available, Sewer Connected
Community & HOA
Community
- Features: Street Lights, Near Shopping
- Subdivision: St. Simons Heights
HOA
- Has HOA: No
- Services included: None
Location
- Region: Saint Simons Island
Financial & listing details
- Price per square foot: $602/sqft
- Tax assessed value: $760,700
- Annual tax amount: $7,325
- Date on market: 4/23/2026
- Cumulative days on market: 2 days
- Listing agreement: Exclusive Right To Sell
- Electric utility on property: Yes
Price history
| Date | Event | Price |
|---|---|---|
| 5/21/2026 | Sold | $1,150,000-3.8%$602/sqft |
Source:  GAMLS #10739633 Report a problem GAMLS #10739633 Report a problem | ||
| 4/26/2026 | Pending sale | $1,195,000$625/sqft |
Source: Scout MLS #1661490 Report a problem | ||
| 4/23/2026 | Listed for sale | $1,195,000+1.4%$625/sqft |
Source: Scout MLS #1661490 Report a problem | ||
| 12/30/2025 | Listing removed | $1,179,000$617/sqft |
Source: Scout MLS #1657629 Report a problem | ||
| 12/9/2025 | Price change | $1,179,000-4.1%$617/sqft |
Source: Scout MLS #1657629 Report a problem | ||
| 10/30/2025 | Listed for sale | $1,229,000+40.9%$643/sqft |
Source: Scout MLS #1657629 Report a problem | ||
| 2/2/2024 | Sold | $872,500-1.4%$457/sqft |
Source: Public Record Report a problem | ||
| 12/29/2023 | Listing removed | -- |
Source: Zillow Rentals Report a problem | ||
| 12/23/2023 | Pending sale | $885,000$463/sqft |
Source: Scout MLS #1640813 Report a problem | ||
| 12/13/2023 | Listed for rent | $4,600$2/sqft |
Source: Zillow Rentals Report a problem | ||
| 12/4/2023 | Price change | $885,000-4%$463/sqft |
Source: Scout MLS #1640813 Report a problem | ||
| 11/9/2023 | Price change | $922,000-5.1%$482/sqft |
Source: Scout MLS #1640813 Report a problem | ||
| 10/18/2023 | Price change | $972,000-8.5%$509/sqft |
Source: Scout MLS #1640813 Report a problem | ||
| 8/31/2023 | Price change | $1,062,000-10.9%$556/sqft |
Source: Scout MLS #1640813 Report a problem | ||
| 7/3/2023 | Listed for sale | $1,192,000+240.6%$624/sqft |
Source: Scout MLS #1640813 Report a problem | ||
| 12/29/2020 | Sold | $350,000+0%$183/sqft |
Source: Public Record Report a problem | ||
| 12/26/2020 | Pending sale | $349,900$183/sqft |
Source:  Berkshire Hathaway HomeServices #1622722 Report a problem Berkshire Hathaway HomeServices #1622722 Report a problem | ||
| 12/26/2020 | Listing removed | -- |
Source: Berkshire Hathaway HomeServices Report a problem | ||
| 11/22/2020 | Pending sale | $349,900$183/sqft |
Source: Hodnett Cooper Real Estate #1622722 Report a problem | ||
| 11/6/2020 | Listed for sale | $349,900+9.3%$183/sqft |
Source: BHHS Hodnett Cooper Real Estate LGV #1622722 Report a problem | ||
| 6/30/2006 | Sold | $320,000$167/sqft |
Source: Public Record Report a problem | ||
Public tax history
| Year | Property taxes | Tax assessment |
|---|---|---|
| 2025 | $7,516 +82.5% | $304,280 +83.4% |
| 2024 | $4,118 -2% | $165,880 |
| 2023 | $4,201 +16.3% | $165,880 +19.3% |
| 2022 | $3,612 -1.9% | $139,040 +13.1% |
| 2021 | $3,680 | $122,960 |
| 2020 | -- | $122,960 |
| 2019 | $3,335 | $122,960 |
| 2018 | $3,335 | $122,960 +11.3% |
| 2017 | $3,335 +10.9% | $110,440 +12.8% |
| 2016 | $3,009 +21.6% | $97,880 +20.1% |
| 2015 | $2,474 +13.7% | $81,520 -4.2% |
| 2014 | $2,176 | $85,120 |
| 2013 | -- | -- |
| 2012 | -- | -- |
| 2011 | -- | -- |
| 2010 | -- | -- |
Find assessor info on the county website
Neighborhood: 31522
Nearby homes
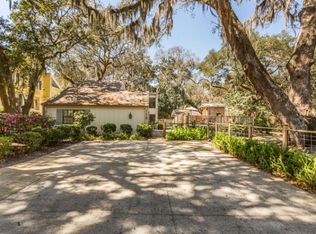
- $759,6003 bd2 ba1.7k sqft115 Peachtree St, Saint Simons Island, GA 31522Off Market
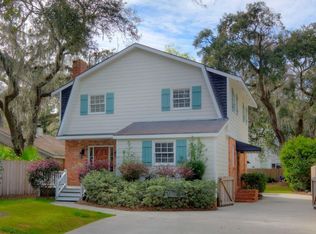
- $694,2003 bd2 ba1.5k sqft111 Peachtree St, Saint Simons Island, GA 31522Off Market
- $549,2003 bd2 ba1.3k sqft109 Peachtree St, Saint Simons Island, GA 31522Off Market
- $637,9005,227 Square Feet112 Broadway St, Saint Simons Island, GA 31522Off Market

- $1,121,3003 bd4 ba2.3k sqft110 Broadway St, Saint Simons Island, GA 31522Off Market
- $510,5002 bd1 ba885 sqft114 Broadway St, Saint Simons Island, GA 31522Off Market
- $681,1003 bd2 ba1.5k sqft107 Peachtree St, Saint Simons Island, GA 31522Off Market
- $828,7003 bd2 ba2.3k sqft209 Peachtree St, Saint Simons Island, GA 31522Off Market
Nearby schools
GreatSchools rating
- 8/10St. Simons Elementary SchoolGrades: PK-5Distance: 1.6 mi
- 6/10Glynn Middle SchoolGrades: 6-8Distance: 6 mi
- 10/10Glynn AcademyGrades: 9-12Distance: 6.4 mi
Schools provided by the listing agent
- Elementary: Saint Simons
- Middle: Glynn
- High: Glynn
Source: GAMLS. This data may not be complete. We recommend contacting the local school district to confirm school assignments for this home.


Get pre-qualified for a loan
At Zillow Home Loans, we can pre-qualify you in as little as 5 minutes with no impact to your credit score.An equal housing lender. NMLS #10287.
Sell for more on Zillow
Get a Zillow Showcase℠ listing at no additional cost and you could sell for .
$1,155,700
2% more
+$23,114
With Zillow Showcase(estimated)
$1,178,814
- Georgia
- Glynn County
- Saint Simons Island
- 31522
- 113 Peachtree St
Nearby cities
Nearby zip codes
Other Saint Simons Island Topics
- Apartments for Rent in 31522
- Houses for Sale in 31522
- Houses for Rent in 31522
- 31522 Real Estate
- Saint Simons Island Condos
- Houses for Sale in Saint Simons Island
- Newest Listings in Saint Simons Island
- Saint Simons Island Home Values
- Saint Simons Island Real Estate Agents
- Saint Simons Island Refinance
- Saint Simons Island Mortgage Rates
