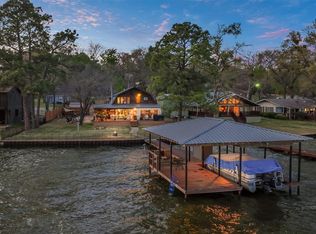
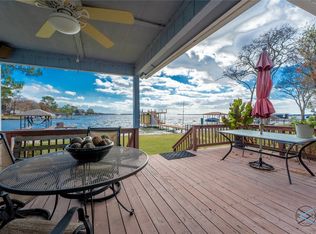
This stunning 4-bedroom, 3-bath lake retreat offers the ultimate in lakeside living, combining modern amenities with timeless charm. Nestled in a highly sought-after gated community, this home is designed for relaxation, entertaining, & breathtaking views. The open-concept living room is a showstopper, featuring a wall of windows that provide unobstructed views of the lake. High ceilings & a gas fireplace add warmth & elegance to the space. The gourmet kitchen includes high-end appliances, a large island with seating for casual dining, a farmhouse sink, & a stunning patterned tile backsplash. Custom wood accents add a touch of rustic elegance. A dedicated bar area with a built-in wine fridge makes mornings & evenings equally enjoyable. The spacious master bedroom, complete with an ensuite bath features an oversized walk-in shower with glass enclosure for a spa-like experience. Three generously sized bedrooms & two well-appointed bathrooms ensure plenty of space for family & guests. A second living room or den provides additional space for relaxation or entertainment. Enjoy the outdoors from an upstairs balcony offering stunning lake views or gather in the outdoor living area featuring a fireplace, lakeside dining, & a fully equipped outdoor kitchen-all overlooking the lake. The large fenced backyard is perfect for pets & offers ample space for outdoor activities. The property includes a boathouse with boat lift, touchless boat cover, & jet ski lift, providing easy access to water activities. With its protected water position & open water views, this property truly offers the best of both worlds. Short term rentals are permitted which makes this property a lucrative investment opportunity. This exceptional lake home blends modern luxury with the tranquility of nature, making it the perfect escape or year-round residence. Don’t miss the chance to own a slice of paradise!
Sold
Price Unknown
113 Pebble Beach Dr, Mabank, TX 75156
4beds
2,522sqft
Single Family Residence
Built in 1989
10,018 Square Feet Lot
$1,129,100 Zestimate®
$--/sqft
$3,242 Estimated rent
Home value
$1,129,100
$948,000 - $1.34M
$3,242/mo
Zestimate® history
Owner options
List your home for rent
$3,242/mo
Rent Zestimate®
Find your next renter with Zillow Rental Manager. Plus, with online applications, you can quickly screen prospective tenants – for free.
$3,242/mo
Rent Zestimate®
Refinance and save
$500/mo
Est. payment
Refinancing to a lower rate could help reduce your monthly payments and save thousands over the life of the loan.
$500/mo
Est. payment
Explore your selling options
Work with a Zillow partner agent
Leverage their expertise and Zillow's premium Showcase listings to get your home seen by more buyers.
Get startedList with your own agent
Get your home in front of millions of buyers by listing it on Zillow.
Learn how to do itSell it yourself
Take full control of how buyers see your home on Zillow by listing For Sale by Owner (FSBO).
List your homeWhat's special
Gas fireplaceTouchless boat coverUpstairs balconyDedicated bar areaOutdoor kitchenHigh ceilingsJet ski lift
Zillow last checked:
Listing updated:
Listed by:
Laura Mcfaul 0475014 903-340-8590,
Ebby Halliday Realtors 903-340-8590
Bought with:
Blair Gulley
AG Real Estate & Associates
Source: NTREIS,MLS#: 20813544
Facts & features
Interior
Bedrooms & bathrooms
- Bedrooms: 4
- Bathrooms: 3
- Full bathrooms: 3
Primary bedroom
- Features: Ceiling Fan(s), En Suite Bathroom, Separate Shower
- Level: Second
- Dimensions: 0 x 0
Bedroom
- Features: Ceiling Fan(s)
- Level: Second
- Dimensions: 0 x 0
Bedroom
- Features: Ceiling Fan(s)
- Level: Second
- Dimensions: 0 x 0
Bedroom
- Level: First
- Dimensions: 0 x 0
Primary bathroom
- Features: Built-in Features, En Suite Bathroom, Stone Counters, Separate Shower
- Level: Second
- Dimensions: 0 x 0
Primary bathroom
- Features: Built-in Features, Garden Tub/Roman Tub, Stone Counters
- Level: First
- Dimensions: 0 x 0
Other
- Features: Built-in Features, Dual Sinks, Stone Counters
- Level: Second
- Dimensions: 0 x 0
Kitchen
- Features: Breakfast Bar, Built-in Features, Eat-in Kitchen, Kitchen Island, Pantry, Stone Counters
- Level: Second
- Dimensions: 0 x 0
Living room
- Level: First
- Dimensions: 0 x 0
Living room
- Features: Ceiling Fan(s), Fireplace
- Level: Second
- Dimensions: 0 x 0
Heating
- Central, Electric, Fireplace(s), Heat Pump
Cooling
- Central Air, Ceiling Fan(s), Electric, Heat Pump
Appliances
- Included: Some Gas Appliances, Convection Oven, Dryer, Dishwasher, Electric Oven, Gas Cooktop, Disposal, Gas Water Heater, Microwave, Plumbed For Gas, Refrigerator, Vented Exhaust Fan, Washer, Wine Cooler
- Laundry: Washer Hookup, Electric Dryer Hookup, Laundry in Utility Room, In Kitchen, Stacked
Features
- Built-in Features, Decorative/Designer Lighting Fixtures, Eat-in Kitchen, Kitchen Island, Open Floorplan, Vaulted Ceiling(s), Wired for Data, Natural Woodwork, Wired for Sound
- Flooring: Ceramic Tile, Engineered Hardwood
- Has basement: No
- Number of fireplaces: 2
- Fireplace features: Blower Fan, Gas Log, Gas Starter, Living Room, Outside
Interior area
- Total interior livable area: 2,522 sqft
Property
Parking
- Parking features: Driveway, Gravel, On Site, Oversized
- Has uncovered spaces: Yes
Features
- Levels: Two
- Stories: 2
- Patio & porch: Front Porch, Patio, Rooftop, Balcony, Covered, Deck
- Exterior features: Balcony, Boat Slip, Deck, Dock, Lighting, Outdoor Grill, Outdoor Kitchen, Outdoor Living Area, Private Yard, Rain Gutters, Storage
- Pool features: None
- Fencing: Back Yard,Fenced,Gate,Wrought Iron
- Has view: Yes
- View description: Water
- Has water view: Yes
- Water view: Water
- Waterfront features: Boat Dock/Slip, Boat Ramp/Lift Access, Lake Front, Waterfront
- Body of water: Cedar Creek
Lot
- Size: 10,018 Square Feet
- Dimensions: 60 x 152 x 70 x 157
- Features: Back Yard, Interior Lot, Lawn, Subdivision, Sprinkler System, Few Trees, Waterfront, Retaining Wall
Details
- Additional structures: Boat House
- Parcel number: 22900000007060
Construction
Type & style
- Home type: SingleFamily
- Architectural style: Detached
- Property subtype: Single Family Residence
Materials
- Foundation: Slab
- Roof: Composition
Condition
- Year built: 1989
Utilities & green energy
- Sewer: Septic Tank
- Water: Community/Coop
- Utilities for property: Electricity Connected, Propane, Septic Available, Separate Meters, Water Available
Community & HOA
Community
- Features: Boat Facilities, Clubhouse, Dock, Fishing, Lake, Playground, Park, Gated
- Security: Gated Community, Smoke Detector(s), Security Lights
- Subdivision: Carolynn Estate
HOA
- Has HOA: Yes
- Services included: All Facilities, Maintenance Grounds
- HOA fee: $500 annually
- HOA name: Carolynn Estates HOA- Rebecca Good
- HOA phone: 214-680-8869
Location
- Region: Mabank
Financial & listing details
- Tax assessed value: $1,136,912
- Annual tax amount: $10,395
- Date on market: 1/10/2025
- Cumulative days on market: 10 days
- Listing terms: Cash,Conventional
- Electric utility on property: Yes
- Road surface type: Asphalt
Price history
| Date | Event | Price |
|---|---|---|
| 2/20/2025 | Sold | -- |
Source: NTREIS #20813544 Report a problem | ||
| 1/25/2025 | Pending sale | $1,190,000$472/sqft |
Source: NTREIS #20813544 Report a problem | ||
| 1/20/2025 | Contingent | $1,190,000$472/sqft |
Source: NTREIS #20813544 Report a problem | ||
| 1/10/2025 | Listed for sale | $1,190,000+526.3%$472/sqft |
Source: NTREIS #20813544 Report a problem | ||
| 6/11/2011 | Listing removed | $190,000$75/sqft |
Source: Johnson Monroe, Realtors #62579 Report a problem | ||
| 4/14/2011 | Price change | $190,000-9.5%$75/sqft |
Source: Johnson Monroe, Realtors #62579 Report a problem | ||
| 2/15/2011 | Listed for sale | $210,000$83/sqft |
Source: Johnson Monroe, Realtors #62579 Report a problem | ||
Public tax history
| Year | Property taxes | Tax assessment |
|---|---|---|
| 2025 | $12,754 +22.7% | $900,800 +20% |
| 2024 | $10,395 -2.3% | $750,667 |
| 2023 | $10,636 -26.7% | $750,667 -15.2% |
| 2022 | $14,505 +34% | $884,730 |
| 2021 | $10,823 +3.7% | -- |
| 2020 | $10,436 +26.1% | -- |
| 2019 | $8,273 +72.8% | $448,040 +72.8% |
| 2018 | $4,787 +182.2% | $259,270 +0.7% |
| 2017 | $1,697 +0% | $257,450 |
| 2016 | $1,697 -3.7% | $257,450 |
| 2015 | $1,763 -2.8% | $257,450 |
| 2014 | $1,814 | $257,450 |
| 2013 | -- | $257,450 |
| 2012 | -- | $257,450 |
| 2011 | -- | $257,450 |
| 2010 | -- | $257,450 |
| 2009 | -- | $257,450 +4.7% |
| 2008 | -- | $245,960 +80.5% |
| 2007 | -- | $136,240 |
| 2006 | -- | $136,240 +4.4% |
| 2005 | -- | $130,490 +0% |
| 2004 | -- | $130,480 0% |
| 2003 | -- | $130,490 +9.5% |
| 2002 | -- | $119,170 +49.6% |
| 2001 | -- | $79,680 |
| 2000 | -- | -- |
| 1999 | -- | -- |
Find assessor info on the county website
Neighborhood: 75156
Nearby homes
- $377,3003 bd2 ba1.9k sqft111 Pebble Beach Dr, Mabank, TX 75156Off Market
- $---- bd-- ba-- sqft111 Pebble Beach Dr, Mabank, TX 75156Off Market
- $--3 bd2 ba1.7k sqft115 Pebble Beach Dr, Mabank, TX 75156Sold
- $467,900-- bd5 ba1.2k sqft109 Pebble Beach Dr, Mabank, TX 75156Off Market
- $1,300,1004 bd4 ba2.5k sqft117 Pebble Beach Dr, Mabank, TX 75156Off Market
- $1,383,4005 bd4 ba2.5k sqft117 Pebble Beach Dr, Mabank, TX 75156Off Market
- $472,100-- bd5 ba1.3k sqft107 Pebble Beach Dr, Mabank, TX 75156Off Market
- $553,800-- bd7 ba1.3k sqft119 Pebble Beach Dr, Mabank, TX 75156Off Market
Nearby schools
GreatSchools rating
- 8/10Malakoff Elementary SchoolGrades: PK-4Distance: 5.9 mi
- 5/10Malakoff Middle SchoolGrades: 7-8Distance: 5 mi
- 6/10Malakoff High SchoolGrades: 9-12Distance: 5.2 mi
Schools provided by the listing agent
- Elementary: Malakoff
- Middle: Malakoff
- High: Malakoff
- District: Malakoff ISD
Source: NTREIS. This data may not be complete. We recommend contacting the local school district to confirm school assignments for this home.
Get a cash offer in 3 minutes
Find out how much your home could sell for in as little as 3 minutes with a no-obligation cash offer.
Estimated market value
$1,129,100
Get a cash offer in 3 minutes
Find out how much your home could sell for in as little as 3 minutes with a no-obligation cash offer.
Estimated market value
$1,129,100
- Texas
- Henderson County
- Mabank
- 75156
- 113 Pebble Beach Dr
