Experience maintenance free living in the highly desirable Gardens of Notting Hill! Eye-catching landscaping & a covered 2-story front porch welcome you to this open plan, walk-out patio home. Beautifully maintained & outfitted, you'll think you've walked into a designer model home from the moment you step into the 2-story entry foyer where hardwood floors greet you & flow through much of the first floor - and don't miss the custom plantation shutters throughout! Just off the foyer you'll find the formal dining room with coffered ceiling overlooks the spacious, vaulted great room with floor-to-ceiling stone fireplace flanked by built-in bookcases. From there you'll find the eat-in kitchen with timeless finishes including shaker style cabinetry, marble countertops, classic white tile backsplash with over-the-range accent tile, center island with breakfast bar - in a contrasting, but complementary cabinetry color, stainless appliances & sunny breakfast area. The spacious laundry room with an abundance of storage is conveniently located between the garage entry & kitchen. The vaulted primary suite offers a private place of retreat with luxury en suite featuring His/Hers granite-topped vanities, tile floors, spacious walk-in shower with decorative accent feature, spacious walk-in closet with custom built-ins for optimal organization & a second walk-in closet off the bedroom. Just off the foyer, beyond the French doors, a private home office or study awaits. Rounding out the first floor, a second vaulted bedroom & lovely full bath are perfect for guests. The walk-out lower level is the perfect place to spread out or entertain with its spacious family room, game area with gas fireplace, third bedroom, third full bath & huge storage space with built-in workbench & shelving. Enjoy the outdoors rain-or-shine from either the upper or lower-level covered decks & lower-level open air patio. Beautiful landscaping, front & back, give this home high curb-appeal. Seller to offer an America's Preferred one year home warranty. Notting Hill is a quiet community located near Valhalla Golf Course & Beckley Creek at Floyds Fork, yet close to the many conveniences Middletown has to offer.
Sold for $596,000
Tax assessed value
$596,000
113 Pembridge Ct, Louisville, KY 40245
3beds
3,014sqft
Condominium
Built in 2018
-- sqft lot
$619,900 Zestimate®
$198/sqft
$3,308 Estimated rent
Home value
$619,900
$589,000 - $651,000
$3,308/mo
Zestimate® history
Owner options
List your home for rent
$3,308/mo
Rent Zestimate®
Find your next renter with Zillow Rental Manager. Plus, with online applications, you can quickly screen prospective tenants – for free.
$3,308/mo
Rent Zestimate®
Refinance and save
$4,392/mo
Est. payment
Refinancing to a lower rate could help reduce your monthly payments and save thousands over the life of the loan.
$4,392/mo
Est. payment
Explore your selling options
Work with a Zillow partner agent
Leverage their expertise and Zillow's premium Showcase listings to get your home seen by more buyers.
Get startedList with your own agent
Get your home in front of millions of buyers by listing it on Zillow.
Learn how to do itSell it yourself
Take full control of how buyers see your home on Zillow by listing For Sale by Owner (FSBO).
List your homeWhat's special
Beautiful landscapingGame areaDesigner model homeGas fireplaceBeautifully maintainedTimeless finishesSpacious walk-in closet
Zillow last checked:
Listing updated:
Listed by:
Joseph E Simms 502-296-7325,
RE/MAX Properties East,
Melissa Pawley 502-425-6000
Bought with:
Tony A Stefater, 202515
The Breland Group
Source: Metro Search Inc. LLC DBA Apex MLS,MLS#: 1642600
Facts & features
Interior
Bedrooms & bathrooms
- Bedrooms: 3
- Bathrooms: 3
- Full bathrooms: 3
Primary bedroom
- Level: First
Bedroom
- Level: First
Bedroom
- Level: Basement
Primary bathroom
- Level: First
Full bathroom
- Level: First
Full bathroom
- Level: Basement
Dining room
- Level: First
Family room
- Level: Basement
Great room
- Level: First
Kitchen
- Level: First
Laundry
- Level: First
Office
- Level: First
Heating
- Forced Air, Natural Gas
Cooling
- Central Air
Features
- Open Floorplan
- Basement: Partially Finished,Walkout Part Fin
- Number of fireplaces: 2
Interior area
- Total structure area: 2,058
- Total interior livable area: 3,014 sqft
- Finished area above ground: 2,058
- Finished area below ground: 956
Property
Parking
- Total spaces: 2
- Parking features: Entry Front
- Garage spaces: 2
Features
- Stories: 1
- Patio & porch: Deck, Patio, Porch
Details
- Parcel number: 380001270007
Construction
Type & style
- Home type: Condo
- Property subtype: Condominium
Materials
- Brick Veneer, Brick, Stone
- Foundation: Concrete Perimeter
- Roof: Shingle
Condition
- Year built: 2018
Utilities & green energy
- Sewer: Public Sewer
- Water: Public
- Utilities for property: Electricity Connected, Natural Gas Connected
Community & HOA
Community
- Subdivision: Notting Hill
HOA
- Has HOA: Yes
- Services included: Maintenance Grounds, Trash
- HOA fee: $700 annually
Location
- Region: Louisville
Financial & listing details
- Price per square foot: $198/sqft
- Tax assessed value: $596,000
- Date on market: 8/7/2023
- Electric utility on property: Yes
Price history
| Date | Event | Price |
|---|---|---|
| 10/10/2023 | Sold | $596,000+0.2%$198/sqft |
Source:  Metro Search Inc. LLC DBA Apex MLS #1642600 Report a problem Metro Search Inc. LLC DBA Apex MLS #1642600 Report a problem | ||
| 8/9/2023 | Pending sale | $595,000$197/sqft |
Source: Metro Search Inc. LLC DBA Apex MLS #1642600 Report a problem | ||
| 8/7/2023 | Listed for sale | $595,000+30.2%$197/sqft |
Source: Metro Search Inc. LLC DBA Apex MLS #1642600 Report a problem | ||
| 4/29/2021 | Sold | $457,000-2.6%$152/sqft |
Source: Metro Search Inc. LLC DBA Apex MLS #1576476 Report a problem | ||
| 4/5/2021 | Pending sale | $469,000$156/sqft |
Source: Metro Search Inc. LLC DBA Apex MLS #1576476 Report a problem | ||
| 3/23/2021 | Contingent | $469,000$156/sqft |
Source: Metro Search Inc. LLC DBA Apex MLS #1576476 Report a problem | ||
| 11/11/2020 | Price change | $469,000-2.1%$156/sqft |
Source: RE/MAX Performance Realty #1573783 Report a problem | ||
| 10/5/2020 | Price change | $479,000-2.2%$159/sqft |
Source: RE/MAX Performance Realty #1570278 Report a problem | ||
| 9/27/2020 | Listed for sale | $490,000+7.8%$163/sqft |
Source: RE/MAX Performance Realty #1570278 Report a problem | ||
| 3/2/2020 | Sold | $454,500-3.3%$151/sqft |
Source: Public Record Report a problem | ||
| 1/2/2020 | Pending sale | $469,900$156/sqft |
Source: RE/MAX Associates of Louisville #1522104 Report a problem | ||
| 1/7/2019 | Listed for sale | $469,900$156/sqft |
Source: RE/MAX Associates of Louisville #1522104 Report a problem | ||
Public tax history
| Year | Property taxes | Tax assessment |
|---|---|---|
| 2024 | -- | $596,000 +28.9% |
| 2023 | $4,819 -1.7% | $462,500 |
| 2022 | $4,904 -13.6% | $462,500 +1.8% |
| 2021 | $5,673 +24.7% | $454,500 +15.1% |
| 2020 | $4,551 | $395,010 |
| 2019 | $4,551 | $395,010 |
Find assessor info on the county website
Neighborhood: Eastwood
Nearby homes
- $635,0003 bd3 ba2.3k sqft116 Pembridge Ct, Louisville, KY 40245Sold

- $635,0003 bd3 ba3.4k sqft117 Pembridge Ct, Louisville, KY 40245Sold
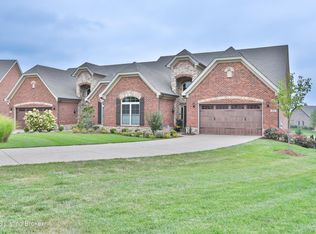
- $464,400-- bd-- ba-- sqft104 Pembridge Ct UNIT 24, Louisville, KY 40245Off Market
- $470,2002 bd3 ba2.5k sqft104 Pembridge Ct, Louisville, KY 40245Off Market

- $503,9003 bd3 ba2.4k sqft120 Pembridge Ct, Louisville, KY 40245Off Market
- $509,2003 bd3 ba2.4k sqft122 Pembridge Ct, Louisville, KY 40245Off Market
- $595,200-- bd-- ba-- sqft126 Pembridge Ct, Louisville, KY 40245Off Market
- $595,0004 bd3 ba2.8k sqft119 Pembridge Ct, Louisville, KY 40245Off Market
Nearby schools
GreatSchools rating
- 8/10Stopher Elementary SchoolGrades: PK-5Distance: 4.8 mi
- 8/10Crosby Middle SchoolGrades: 6-8Distance: 7.8 mi
- 5/10Eastern High SchoolGrades: 9-12Distance: 6.2 mi


Get pre-qualified for a loan
At Zillow Home Loans, we can pre-qualify you in as little as 5 minutes with no impact to your credit score.An equal housing lender. NMLS #10287.
Sell for more on Zillow
Get a Zillow Showcase℠ listing at no additional cost and you could sell for .
$619,900
2% more
+$12,398
With Zillow Showcase(estimated)
$632,298
- Kentucky
- Jefferson County
- Louisville
- 40245
- Eastwood
- 113 Pembridge Ct
Nearby cities
Nearby neighborhoods
Nearby zip codes
Other Louisville Topics
