Absolutely stunning & impeccably 4-bedroom home on cul-de-sac in Penn Township! Move-in ready gem w/gleaming hardwood floors & thoughtful updates throughout. Spacious covered front porch w/seating leads to welcoming foyer w/leaded glass front door, guest closet, & plank tile flooring. Formal living w/crown molding. Dining room w/elegant crown molding & classic wainscoting. Chef’s dream kitchen w/stainless steel appliances, quartz countertops, white subway tile backsplash, island w/seating, recessed lighting, & charming breakfast nook w/coffee bar & bay window & granite counter. 1st floor laundry w/convenient access to rear patio. Family room w/vaulted ceiling & skylight, brick fireplace flanked by built-ins, & sliding glass doors that open to an expansive rear deck w/seating, dining & built-in flower beds. Beautifully landscaped level backyard w/putting green, shed, & plenty of space to relax or play. Lower level game room w/half bath & massive versatile room.
Sold for $470,000
$470,000
113 Penn Woods Ct, Irwin, PA 15642
4beds
2,857sqft
Single Family Residence
Built in 1988
0.3 Acres Lot
$485,900 Zestimate®
$165/sqft
$3,095 Estimated rent
Home value
$485,900
$437,000 - $539,000
$3,095/mo
Zestimate® history
Owner options
List your home for rent
$3,095/mo
Rent Zestimate®
Find your next renter with Zillow Rental Manager. Plus, with online applications, you can quickly screen prospective tenants – for free.
$3,095/mo
Rent Zestimate®
Refinance and save
$2,955/mo
Est. payment
Refinancing to a lower rate could help reduce your monthly payments and save thousands over the life of the loan.
$2,955/mo
Est. payment
Explore your selling options
Work with a Zillow partner agent
Leverage their expertise and Zillow's premium Showcase listings to get your home seen by more buyers.
Get startedList with your own agent
Get your home in front of millions of buyers by listing it on Zillow.
Learn how to do itSell it yourself
Take full control of how buyers see your home on Zillow by listing For Sale by Owner (FSBO).
List your homeWhat's special
Brick fireplaceQuartz countertopsBeautifully landscaped level backyardLower level game roomFormal livingDining roomExpansive rear deck
Zillow last checked:
Listing updated:
Listed by:
Deborah Kane 412-856-8800,
HOWARD HANNA REAL ESTATE SERVICES
Bought with:
Krista Verrico, RS357933
REALTY ONE GROUP LANDMARK
Source: WPMLS,MLS#: 1718161 Originating MLS: West Penn Multi-List
Originating MLS: West Penn Multi-ListFacts & features
Interior
Bedrooms & bathrooms
- Bedrooms: 4
- Bathrooms: 4
- Full bathrooms: 2
- 1/2 bathrooms: 2
Primary bedroom
- Level: Upper
- Dimensions: 15x12
Bedroom 2
- Level: Upper
- Dimensions: 12x9
Bedroom 3
- Level: Upper
- Dimensions: 11x10
Bedroom 4
- Level: Upper
- Dimensions: 13x12
Bonus room
- Level: Lower
- Dimensions: 26x24
Dining room
- Level: Main
- Dimensions: 13x13
Entry foyer
- Level: Main
- Dimensions: 11x7
Family room
- Level: Main
- Dimensions: 26x12
Game room
- Level: Lower
- Dimensions: 28x18
Kitchen
- Level: Main
- Dimensions: 18x12
Laundry
- Level: Main
- Dimensions: 5x7
Living room
- Level: Main
- Dimensions: 17x13
Heating
- Forced Air, Gas
Cooling
- Central Air, Electric
Appliances
- Included: Some Gas Appliances, Dishwasher, Microwave, Refrigerator, Stove
Features
- Kitchen Island, Window Treatments
- Flooring: Hardwood, Tile
- Windows: Window Treatments
- Basement: Finished,Walk-Up Access
- Number of fireplaces: 1
- Fireplace features: Family/Living/Great Room
Interior area
- Total structure area: 2,857
- Total interior livable area: 2,857 sqft
Property
Parking
- Total spaces: 2
- Parking features: Built In, Garage Door Opener
- Has attached garage: Yes
Features
- Levels: Two
- Stories: 2
Lot
- Size: 0.3 Acres
- Dimensions: 58 x 140 x 53 x 179 x 91
Details
- Parcel number: 5508140186
Construction
Type & style
- Home type: SingleFamily
- Architectural style: French Provincial,Two Story
- Property subtype: Single Family Residence
Materials
- Brick
- Roof: Asphalt
Condition
- Resale
- Year built: 1988
Utilities & green energy
- Sewer: Public Sewer
- Water: Public
Community & HOA
Location
- Region: Irwin
Financial & listing details
- Price per square foot: $165/sqft
- Tax assessed value: $42,720
- Annual tax amount: $5,794
- Date on market: 8/26/2025
Price history
| Date | Event | Price |
|---|---|---|
| 11/3/2025 | Sold | $470,000-1.1%$165/sqft |
Source:  WPMLS #1718161 Report a problem WPMLS #1718161 Report a problem | ||
| 11/3/2025 | Pending sale | $475,000$166/sqft |
Source: WPMLS #1718161 Report a problem | ||
| 8/30/2025 | Contingent | $475,000$166/sqft |
Source: WPMLS #1718161 Report a problem | ||
| 8/26/2025 | Listed for sale | $475,000+5.6%$166/sqft |
Source: WPMLS #1718161 Report a problem | ||
| 8/26/2025 | Listing removed | $449,900$157/sqft |
Source: WPMLS #1712394 Report a problem | ||
| 7/24/2025 | Contingent | $449,900$157/sqft |
Source: WPMLS #1712394 Report a problem | ||
| 7/18/2025 | Listed for sale | $449,900$157/sqft |
Source: WPMLS #1712394 Report a problem | ||
Public tax history
| Year | Property taxes | Tax assessment |
|---|---|---|
| 2024 | $5,850 +6.2% | $42,720 |
| 2023 | $5,508 | $42,720 |
| 2022 | $5,508 +2% | $42,720 |
| 2021 | $5,402 +1.2% | $42,720 |
| 2020 | $5,337 | $42,720 |
| 2019 | $5,337 +5% | $42,720 |
| 2018 | $5,081 +2.6% | $42,720 |
| 2017 | $4,953 +3% | $42,720 |
| 2016 | $4,808 | $42,720 |
| 2015 | $4,808 +1.8% | $42,720 |
| 2014 | $4,722 | $42,720 |
| 2013 | $4,722 +2.4% | $42,720 |
| 2012 | $4,611 | $42,720 |
| 2011 | $4,611 | $42,720 |
| 2010 | $4,611 +1.9% | $42,720 |
| 2009 | $4,526 | $42,720 |
| 2008 | $4,526 | $42,720 |
| 2007 | $4,526 | $42,720 |
| 2006 | $4,526 +3.2% | $42,720 |
| 2005 | $4,387 +12% | $42,720 |
| 2004 | $3,917 +12.2% | $42,720 |
| 2003 | $3,490 +2.5% | $42,720 |
| 2002 | $3,404 +3.9% | $42,720 |
| 2000 | $3,276 | $42,720 |
Find assessor info on the county website
Neighborhood: 15642
Nearby homes
- $396,600-- bd-- ba-- sqft111 Penn Woods Ct, Irwin, PA 15642Off Market
- $394,100-- bd-- ba2k sqft112 Penn Woods Ct, Irwin, PA 15642Off Market
- $433,2004 bd4 ba-- sqft109 Penn Woods Ct, Irwin, PA 15642Off Market
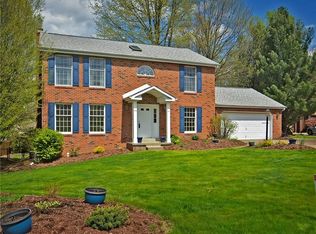
- $399,9004 bd4 ba-- sqft108 Penn Woods Ct, Irwin, PA 15642Off Market

- $440,1003 bd4 ba2.2k sqft110 Penn Woods Ct, Irwin, PA 15642Off Market
- $419,3004 bd4 ba2k sqft107 Penn Woods Ct, Irwin, PA 15642Off Market
- $401,300-- bd-- ba2.5k sqft103 Maplewood Dr, Irwin, PA 15642Off Market
- $522,200-- bd-- ba2.8k sqft113 Penn Woods Dr, Irwin, PA 15642Off Market
Nearby schools
GreatSchools rating
- 8/10Sunrise El SchoolGrades: K-5Distance: 0.4 mi
- 7/10Trafford Middle SchoolGrades: 6-8Distance: 4.2 mi
- 9/10Penn Trafford High SchoolGrades: 9-12Distance: 1.8 mi
Schools provided by the listing agent
- District: Penn-Trafford
Source: WPMLS. This data may not be complete. We recommend contacting the local school district to confirm school assignments for this home.


Get pre-qualified for a loan
At Zillow Home Loans, we can pre-qualify you in as little as 5 minutes with no impact to your credit score.An equal housing lender. NMLS #10287.
Sell for more on Zillow
Get a Zillow Showcase℠ listing at no additional cost and you could sell for .
$485,900
2% more
+$9,718
With Zillow Showcase(estimated)
$495,618
- Pennsylvania
- Westmoreland County
- Irwin
- 15642
- 113 Penn Woods Ct
Nearby cities
Nearby zip codes
Other Irwin Topics
