Welcome home to Willow Creek Estates South! From the moment you pull up to the brand-new stamped concrete driveway, you'll notice the care put into this 4-bedroom, 3-bathroom residence. The interior offers a seamless flow, featuring formal living and dining areas and brand-new luxury vinyl plank flooring throughout the lower level. The kitchen is a chef's delight with granite tile countertops and stainless steel appliances, opening to a breakfast nook and a step-down family room with a wet bar and stacked stone fireplace. Upstairs, the oversized primary suite serves as a true retreat with its own fireplace and spa-like bath. Outside, the low-maintenance theme continues with artificial turf and a covered patio, making this home as easy to care for as it is beautiful.
Closed
$800,000
113 Penwood Ln, Folsom, CA 95630
4beds
2,426sqft
Single Family Residence
Built in 1989
6,651 Square Feet Lot
$802,200 Zestimate®
$330/sqft
$3,458 Estimated rent
Home value
$802,200
$730,000 - $882,000
$3,458/mo
Zestimate® history
Owner options
List your home for rent
$3,458/mo
Rent Zestimate®
Find your next renter with Zillow Rental Manager. Plus, with online applications, you can quickly screen prospective tenants – for free.
$3,458/mo
Rent Zestimate®
Refinance and save
$5,140/mo
Est. payment
Refinancing to a lower rate could help reduce your monthly payments and save thousands over the life of the loan.
$5,140/mo
Est. payment
Explore your selling options
Work with a Zillow partner agent
Leverage their expertise and Zillow's premium Showcase listings to get your home seen by more buyers.
Get startedList with your own agent
Get your home in front of millions of buyers by listing it on Zillow.
Learn how to do itSell it yourself
Take full control of how buyers see your home on Zillow by listing For Sale by Owner (FSBO).
List your homeWhat's special
Stacked stone fireplaceSpa-like bathOversized primary suiteBreakfast nookStainless steel appliancesStep-down family roomGranite tile countertops
Zillow last checked:
Listing updated:
Listed by:
Scott Miller DRE #01313023 916-247-7411,
Miller Real Estate,
Michael Miller DRE #01335704 916-879-6006,
Miller Real Estate
Bought with:
Cathy Christiansen, DRE #01203957
Better Homes and Gardens RE
Source: MetroList Services of CA,MLS#: 226005591Originating MLS: MetroList Services, Inc.
Facts & features
Interior
Bedrooms & bathrooms
- Bedrooms: 4
- Bathrooms: 3
- Full bathrooms: 3
Rooms
- Room types: Master Bathroom, Master Bedroom, Dining Room, Family Room, Great Room, Guest Quarters, Kitchen, Laundry
Primary bedroom
- Features: Walk-In Closet
Primary bathroom
- Features: Double Vanity, Jetted Tub
Dining room
- Features: Formal Room
Kitchen
- Features: Pantry Cabinet, Granite Counters, Stone Counters
Heating
- Central, Fireplace(s)
Cooling
- Ceiling Fan(s), Central Air
Appliances
- Included: Free-Standing Gas Range, Gas Cooktop, Gas Water Heater, Range Hood, Dishwasher, Disposal, Plumbed For Ice Maker, Tankless Water Heater
- Laundry: Laundry Room, Inside, Inside Room
Features
- Flooring: Carpet, Vinyl
- Number of fireplaces: 2
- Fireplace features: Living Room, Master Bedroom, Raised Hearth, Stone, Gas
Interior area
- Total interior livable area: 2,426 sqft
Property
Parking
- Total spaces: 3
- Parking features: Attached, Garage Door Opener, Garage Faces Front
- Attached garage spaces: 3
Features
- Exterior features: Outdoor Grill
- Has spa: Yes
- Spa features: Bath
- Fencing: Back Yard
Lot
- Size: 6,651 Square Feet
- Features: Curb(s)/Gutter(s), Landscape Back, Landscape Front
Details
- Parcel number: 07207800610000
- Zoning description: SFR
- Special conditions: Other
Construction
Type & style
- Home type: SingleFamily
- Property subtype: Single Family Residence
Materials
- Stucco, Wood
- Foundation: Raised, Slab
- Roof: Cement
Condition
- Year built: 1989
Utilities & green energy
- Sewer: Public Sewer
- Water: Public
- Utilities for property: Public, Sewer In & Connected, Electric, Natural Gas Connected
Community & HOA
Location
- Region: Folsom
Financial & listing details
- Price per square foot: $330/sqft
- Tax assessed value: $806,310
- Annual tax amount: $8,904
- Price range: $800K - $800K
- Date on market: 1/16/2026
- Road surface type: Paved
Price history
| Date | Event | Price |
|---|---|---|
| 2/26/2026 | Sold | $800,000-4.2%$330/sqft |
Source: MetroList Services of CA #226005591 Report a problem | ||
| 1/23/2026 | Pending sale | $835,000$344/sqft |
Source: MetroList Services of CA #226005591 Report a problem | ||
| 1/23/2026 | Contingent | $835,000$344/sqft |
Source: MetroList Services of CA #226005591 Report a problem | ||
| 1/16/2026 | Listed for sale | $835,000+7.7%$344/sqft |
Source: MetroList Services of CA #226005591 Report a problem | ||
| 2/28/2023 | Sold | $775,000$319/sqft |
Source: MetroList Services of CA #222144980 Report a problem | ||
| 1/31/2023 | Pending sale | $775,000$319/sqft |
Source: MetroList Services of CA #222144980 Report a problem | ||
| 1/6/2023 | Listed for sale | $775,000+37.7%$319/sqft |
Source: MetroList Services of CA #222144980 Report a problem | ||
| 1/23/2018 | Sold | $563,000+2.4%$232/sqft |
Source: MetroList Services of CA #17076436 Report a problem | ||
| 12/27/2017 | Pending sale | $550,000$227/sqft |
Source: Better Homes and Gardens Real Estate Reliance Partners #17076436 Report a problem | ||
| 12/21/2017 | Listed for sale | $550,000+29.4%$227/sqft |
Source: Better Homes and Gardens RE #17076436 Report a problem | ||
| 2/27/2008 | Sold | $425,000-5.3%$175/sqft |
Source: MetroList Services of CA #70129325 Report a problem | ||
| 1/30/2008 | Price change | $449,000+5.6%$185/sqft |
Source: Visual Tour #70129325 Report a problem | ||
| 1/10/2008 | Price change | $425,000-10.5%$175/sqft |
Source: ERA #70129325 Report a problem | ||
| 12/5/2007 | Price change | $474,950-5%$196/sqft |
Source: Number1Expert #70087361 Report a problem | ||
| 11/14/2007 | Listed for sale | $499,950+9.4%$206/sqft |
Source: Number1Expert #70087361 Report a problem | ||
| 6/17/2004 | Sold | $457,000$188/sqft |
Source: MetroList Services of CA #40029955 Report a problem | ||
Public tax history
| Year | Property taxes | Tax assessment |
|---|---|---|
| 2025 | $8,904 +2.1% | $806,310 +2% |
| 2024 | $8,723 +1.8% | $790,500 +28.4% |
| 2023 | $8,571 +27.3% | $615,720 +2% |
| 2022 | $6,734 +1.3% | $603,648 +2% |
| 2021 | $6,646 +1.2% | $591,812 +1% |
| 2020 | $6,565 +1.7% | $585,745 +2% |
| 2019 | $6,458 +19% | $574,260 +17% |
| 2018 | $5,427 +7.1% | $490,612 +2% |
| 2017 | $5,067 -4.2% | $480,993 +2% |
| 2016 | $5,288 +8.9% | $471,563 +1.5% |
| 2015 | $4,858 | $464,481 +2% |
| 2014 | $4,858 | $455,384 +5.8% |
| 2013 | -- | $430,400 +8% |
| 2012 | -- | $398,519 -5% |
| 2011 | -- | $419,495 -3% |
| 2010 | -- | $432,471 -12.6% |
| 2008 | -- | $494,669 +2% |
| 2007 | -- | $484,970 +2% |
| 2006 | -- | $475,462 +2% |
| 2005 | -- | $466,140 +82.9% |
| 2004 | -- | $254,868 +1.9% |
| 2003 | -- | $250,198 +2% |
| 2002 | -- | $245,293 +2% |
| 2001 | -- | $240,485 +2% |
| 2000 | -- | $235,771 |
Find assessor info on the county website
Neighborhood: Lexington Hills
Nearby homes
- $647,2003 bd2 ba1.4k sqft109 Penwood Ln, Folsom, CA 95630Off Market
- $673,4004 bd3 ba1.9k sqft117 Penwood Ln, Folsom, CA 95630Off Market
- $818,7004 bd3 ba2.4k sqft116 Silberhorn Dr, Folsom, CA 95630Off Market
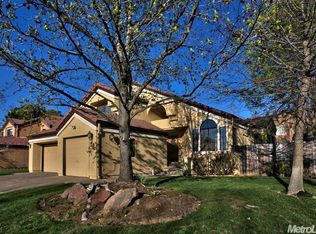
- $605,8003 bd2 ba1.4k sqft112 Silberhorn Dr, Folsom, CA 95630Off Market
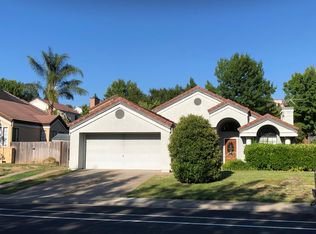
- $796,5004 bd3 ba2.4k sqft105 Penwood Ln, Folsom, CA 95630Off Market
- $822,6004 bd3 ba2.4k sqft121 Penwood Ln, Folsom, CA 95630Off Market
- $794,4004 bd3 ba2.4k sqft120 Silberhorn Dr, Folsom, CA 95630Off Market
- $620,1003 bd2 ba1.4k sqft501 Brattleboro Ct, Folsom, CA 95630Off Market
Nearby schools
GreatSchools rating
- 6/10Oak Chan Elementary SchoolGrades: K-5Distance: 1.1 mi
- 9/10Folsom Middle SchoolGrades: 6-8Distance: 1.7 mi
- 10/10Vista Del Lago High SchoolGrades: 9-12Distance: 0.9 mi
Get a cash offer in 3 minutes
Find out how much your home could sell for in as little as 3 minutes with a no-obligation cash offer.
Estimated market value
$802,200
Get a cash offer in 3 minutes
Find out how much your home could sell for in as little as 3 minutes with a no-obligation cash offer.
Estimated market value
$802,200
- California
- Sacramento County
- Folsom
- 95630
- Lexington Hills
- 113 Penwood Ln
Nearby cities
Nearby neighborhoods
Nearby zip codes
Other Folsom Topics
