Skip main navigation
Sold for $329,880
  • $329,880

    113 Pepperdam Street, Smithfield, NC 27577

    3beds
    1,656sqft
    Single Family Residence
    Built in 2023
    0.99 Acres Lot
    $339,700 Zestimate®
    $199/sqft
    $1,944 Estimated rent

    Home value

    $339,700

    $323,000 - $357,000

    $1,944/mo

    Zestimate® history
    Loading
    Loading...

    Owner options

    List your home for rent

    $1,944/mo

    Rent Zestimate®

    Find your next renter with Zillow Rental Manager. Plus, with online applications, you can quickly screen prospective tenants – for free.

    Learn more

    $1,944/mo

    Rent Zestimate®

    Refinance and save

    $1,928/mo

    Est. payment

    Refinancing to a lower rate could help reduce your monthly payments and save thousands over the life of the loan.

    See today's rates

    $1,928/mo

    Est. payment

    Explore your selling options

    Work with a Zillow partner agent

    Leverage their expertise and Zillow's premium Showcase listings to get your home seen by more buyers.

    Get started

    List with your own agent

    Get your home in front of millions of buyers by listing it on Zillow.

    Learn how to do it

    Sell it yourself

    Take full control of how buyers see your home on Zillow by listing For Sale by Owner (FSBO).

    List your home

    What's special

    Beautiful ranchOpen floor planSplit floorplan homeCovered screened porchLarge laundry roomWifi thermostatSs appliances
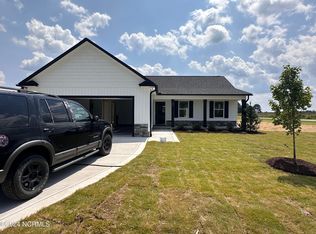
    Beautiful ranch, split floorplan home located in the new Avery Landing subdivision, convenient to Hwy70 and I95! Open floor plan that is both functional and stylish. This home boasts a spacious living room, a kitchen w/granite countertop, SS appliances, & dining area that is perfect for entertaining. Owners' suite w/ dual vanity, large shower & w-in closet. Two addtl bedrooms and full bath. Other features include ample storage space, attached 2 car garage with built in drop zone at entry to the home, covered screened porch and a large laundry room. Craftsmanship is evident throughout the home with beautiful trim details, giving it a distinctive look and additionally, the WiFi thermostat adds modern convenience. Don't miss out! This one won't last long.

    Zillow last checked:

    Listing updated:

    Listed by:

    Tammy Register 919-625-6237,

    Keller Williams Realty Platinum - Garner-Clayton

    Bought with:

    Jaclyn Smith, 278522

    HomeTowne Realty

    Megan Bland, 327368

    HomeTowne Realty

    Source: Hive MLS,MLS#: 100394384MLS LogoOriginating MLS: Johnston County Association of REALTORS

    Facts & features

    Interior

    Bedrooms & bathrooms
    • Bedrooms: 3
    • Bathrooms: 2
    • Full bathrooms: 2
    Primary bedroom
    • Level: Primary Living Area
    Dining room
    • Features: Combination, Eat-in Kitchen
    Heating
    • Heat Pump, Electric
    Cooling
    • Heat Pump
    Appliances
    • Included: Electric Oven, Built-In Microwave, Dishwasher
    • Laundry: Laundry Room
    Features
    • Master Downstairs, Walk-in Closet(s), Kitchen Island, Ceiling Fan(s), Pantry, Walk-in Shower, Gas Log, Walk-In Closet(s)
    • Flooring: Carpet, Laminate
    • Basement: None
    • Attic: Scuttle
    • Has fireplace: Yes
    • Fireplace features: Gas Log
    Interior area
    • Total structure area: 1,656
    • Total interior livable area: 1,656 sqft

    Property

    Parking
    • Total spaces: 2
    • Parking features: Attached, Covered, Concrete, Garage Door Opener
    • Has attached garage: Yes
    Features
    • Levels: One
    • Stories: 1
    • Patio & porch: Covered, Porch, Screened
    • Pool features: None
    • Fencing: None
    Lot
    • Size: 0.99 Acres
    • Features: Open Lot, Level
    Details
    • Parcel number: 04n12197a
    • Zoning: res
    • Special conditions: Standard

    Construction

    Type & style
    • Home type: SingleFamily
    • Property subtype: Single Family Residence
    Materials
    • Vinyl Siding
    • Foundation: Slab
    • Roof: Shingle
    Condition
    • New construction: Yes
    • Year built: 2023

    Utilities & green energy

    • Sewer: Septic Tank
    • Water: Public
    • Utilities for property: Water Available

    Community & HOA

    Community
    • Security: Smoke Detector(s)
    • Subdivision: Avery Landing
    HOA
    • Has HOA: Yes
    • Amenities included: Maintenance Common Areas, Master Insure
    • HOA fee: $360 monthly
    • HOA name: Signature Management
    • HOA phone: 919-333-3567
    Location
    • Region: Smithfield

    Financial & listing details

    • Price per square foot: $199/sqft
    • Tax assessed value: $25,000
    • Annual tax amount: $2,103
    • Date on market: 5/22/2025
    • Cumulative days on market: 148 days
    • Listing agreement: Exclusive Right To Sell
    • Listing terms: Cash,Conventional,FHA,USDA Loan,VA Loan
    • Road surface type: Paved

    Price history

    DateEventPrice
    1/18/2024Sold$329,880$199/sqft
    Source: Hive MLS #100394384 Report a problem
    12/7/2023Pending sale$329,880$199/sqft
    Source: Doorify MLS #2521255 Report a problem
    11/17/2023Price change$329,8800%$199/sqft
    Source: Doorify MLS #2521255 Report a problem
    10/27/2023Price change$329,8900%$199/sqft
    Source: Doorify MLS #2521255 Report a problem
    7/13/2023Listed for sale$329,900$199/sqft
    Source: Doorify MLS #2521255 Report a problem

    Public tax history

    YearProperty taxesTax assessment
    2025$2,103 +10.9%$331,110 +41.4%
    2024$1,896 $234,100
    Find assessor info on the county website

    Neighborhood: 27577

    Nearby schools

    GreatSchools rating
    Get a cash offer in 3 minutes
    Find out how much your home could sell for in as little as 3 minutes with a no-obligation cash offer.
    Estimated market value
    $339,700
    Get a cash offer in 3 minutes
    Find out how much your home could sell for in as little as 3 minutes with a no-obligation cash offer.
    Estimated market value
    $339,700