Skip main navigation
Closed
  • $380,000

    113 Percheron Dr, Summerville, SC 29486

    3beds
    1,786sqft
    Single Family Residence
    Built in 2022
    6,534 Square Feet Lot
    $381,400 Zestimate®
    $213/sqft
    $2,429 Estimated rent

    Home value

    $381,400

    $359,000 - $404,000

    $2,429/mo

    Zestimate® history
    Loading
    Loading...

    Owner options

    List your home for rent

    $2,429/mo

    Rent Zestimate®

    Find your next renter with Zillow Rental Manager. Plus, with online applications, you can quickly screen prospective tenants – for free.

    Learn more

    $2,429/mo

    Rent Zestimate®

    Refinance and save

    $2,194/mo

    Est. payment

    Refinancing to a lower rate could help reduce your monthly payments and save thousands over the life of the loan.

    See today's rates

    $2,194/mo

    Est. payment

    Explore your selling options

    Work with a Zillow partner agent

    Leverage their expertise and Zillow's premium Showcase listings to get your home seen by more buyers.

    Get started

    List with your own agent

    Get your home in front of millions of buyers by listing it on Zillow.

    Learn how to do it

    Sell it yourself

    Take full control of how buyers see your home on Zillow by listing For Sale by Owner (FSBO).

    List your home

    What's special

    Space for a poolTwo-car garagePond viewNeutral finishesLarge fenced in yardRoll down patio shadesRoman shades
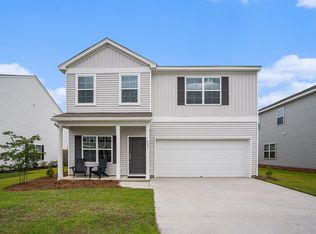
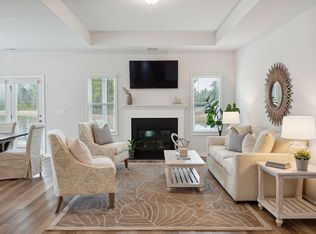
    LOCATION! LOCATION! Conveniently located off of main street in Summerville, this like-NEW home has a pond view and a large fenced in yard with space for a pool, dream garden or trampoline. RECENT UPGRADES include a WHOLE HOUSE WATER FILTER & Softener, Ethernet (CAT6), Roman Shades, LVP (NO CARPET), Dog Door, Keyless Entry, Generator Hook Up and Custom Wooden Shelf Storage. NEW Lighting & Cabinet Handles in both the kitchen & bathrooms. NEW kitchen backsplash & faucet. Mackey Farms Community sits right next to Carnes Crossroads where shopping, dining and schools are a golf cart ride away. Community amenities include a fire pit, playground & dog park.Step outside to enjoy peaceful water views from the covered patio with a 12x12 additional concrete pad and roll down patio shades for comfort, perfect for relaxing or hosting guests. Additionally the fence offers a double entry that fits a 4x6 trailer. Continued highlights include a spacious laundry room with added storage, a two-car garage, neutral finishes, and modern systems including a tankless water heater

    Zillow last checked:

    Listing updated:

    Listed by:

    Healthy Realty LLC 843-478-1684

    Bought with:

    The Boulevard Company

    Source: CTMLS,MLS#: 26008426MLS Logo

    Facts & features

    Interior

    Bedrooms & bathrooms
    • Bedrooms: 3
    • Bathrooms: 2
    • Full bathrooms: 2
    Rooms
    • Room types: Family Room, Living/Dining Combo, Eat-In-Kitchen, Family, Laundry, Pantry
    Heating
    • Electric
    Cooling
    • Central Air
    Appliances
    • Laundry: Washer Hookup, Laundry Room
    Features
    • Kitchen Island, Walk-In Closet(s), Ceiling Fan(s), Eat-in Kitchen, Pantry
    • Flooring: Vinyl
    • Has fireplace: No
    Interior area
    • Total structure area: 1,786
    • Total interior livable area: 1,786 sqft

    Property

    Parking
    • Total spaces: 2
    • Parking features: Garage, Garage Door Opener
    • Garage spaces: 2
    Features
    • Levels: One
    • Stories: 1
    • Patio & porch: Patio, Covered, Front Porch
    • Fencing: Privacy,Wood
    • Waterfront features: Pond
    Lot
    • Size: 6,534 Square Feet
    • Features: 0 - .5 Acre
    Details
    • Parcel number: 2220902018
    • Special conditions: 10 Yr Warranty

    Construction

    Type & style
    • Home type: SingleFamily
    • Architectural style: Ranch,Traditional
    • Property subtype: Single Family Residence
    Materials
    • Vinyl Siding
    • Foundation: Slab
    • Roof: Fiberglass
    Condition
    • New construction: No
    • Year built: 2022
    Details
    • Warranty included: Yes

    Utilities & green energy

    • Sewer: Public Sewer
    • Water: Public
    • Utilities for property: BCW & SA, Berkeley Elect Co-Op, Dominion Energy

    Community & HOA

    Community
    • Features: Dog Park, Park, Trash
    • Subdivision: Mackey Farms
    Location
    • Region: Summerville

    Financial & listing details

    • Price per square foot: $213/sqft
    • Tax assessed value: $399,700
    • Annual tax amount: $6,912
    • Date on market: 3/26/2026
    • Listing terms: Any

    Price history

    DateEventPrice
    5/6/2026Sold$380,000-2.3%$213/sqft
    Source: CTMLS #26008426 Report a problem
    3/26/2026Listed for sale$389,000-3.4%$218/sqft
    Source: CTMLS #26008426 Report a problem
    10/6/2022Sold$402,500$225/sqft
    Source: CTMLS #22012295 Report a problem
    7/16/2022Pending sale$402,500$225/sqft
    Source: CTMLS #22012295 Report a problem
    5/13/2022Listed for sale$402,500$225/sqft
    Source: CTMLS #22012295 Report a problem

    Public tax history

    YearProperty taxesTax assessment
    2024$6,912 +197.4%$15,990 -1.1%
    2023$2,324 +560.7%$16,160 +1269.5%
    2022$352 $1,180
    Find assessor info on the county website

    Neighborhood: 29486

    Nearby schools

    GreatSchools rating
    Schools provided by the listing agent
    • Elementary: Sangaree
    • Middle: Sangaree
    • High: Cane Bay High School

    Source: CTMLS. This data may not be complete. We recommend contacting the local school district to confirm school assignments for this home.

    Get a cash offer in 3 minutes
    Find out how much your home could sell for in as little as 3 minutes with a no-obligation cash offer.
    Estimated market value
    $381,400
    Get a cash offer in 3 minutes
    Find out how much your home could sell for in as little as 3 minutes with a no-obligation cash offer.
    Estimated market value
    $381,400