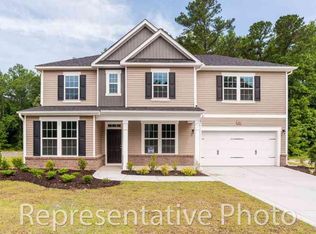
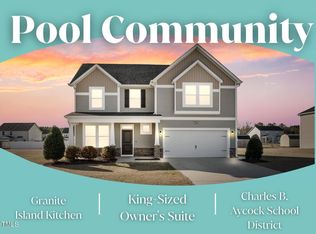
Enter the Kent plan off long porch into a vaulted ceiling family room. Open concept entertainng area continues through dining area into u-shaped kitchen with island. Down the hall to secluded first floor master features trey ceiling, large walk in closet and attached on-suite. First floor laundry is convenient to master. Mud room off 2-car garage entry completes first floor. Upstairs find a loft balcony overlooking the family room. The 3 secondary bedrooms with dedicated second floor full bath and walk in attic above garage complete a very well designed use of space. All plans come with 2-car garages (3rd car option available).
This property is not currently displayed as for sale or rent on Zillow. This may be different from what's on other websites or public sources.