Skip main navigation
Closed
  • Price Unknown

    113 Persimmon Ct, Victoria, TX 77904

    4beds
    2,126sqft
    Single Family Residence
    Built in 2022
    8,058.6 Square Feet Lot
    $446,400 Zestimate®
    $--/sqft
    $2,926 Estimated rent

    Home value

    $446,400

    Estimated sales range

    Not available

    $2,926/mo

    Zestimate® history
    Loading
    Loading...

    Owner options

    List your home for rent

    $2,926/mo

    Rent Zestimate®

    Find your next renter with Zillow Rental Manager. Plus, with online applications, you can quickly screen prospective tenants – for free.

    Learn more

    $2,926/mo

    Rent Zestimate®

    Refinance and save

    Refinancing to a lower rate could help reduce your monthly payments and save thousands over the life of the loan.

    See today's rates

    Explore your selling options

    Work with a Zillow partner agent

    Leverage their expertise and Zillow's premium Showcase listings to get your home seen by more buyers.

    Get started

    List with your own agent

    Get your home in front of millions of buyers by listing it on Zillow.

    Learn how to do it

    Sell it yourself

    Take full control of how buyers see your home on Zillow by listing For Sale by Owner (FSBO).

    List your home

    What's special

    Recessed lightingSamsung refrigeratorQuartz countertopsCrushed granite pathwaysOversized covered back patioVaulted ceilingBeamed ceilings
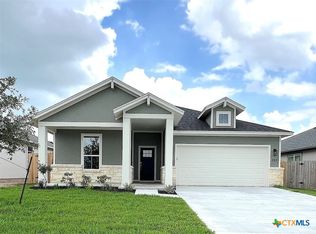
    Every detail of this stunning Terravista home exudes quality, comfort, and pride of ownership. Completed in 2023, this custom-built beauty sits on one of only eight oversized lots in Phase 12—uniquely positioned and upgraded far beyond new construction nearby. The gorgeous exterior welcomes you with a custom leaded-glass front door, full guttering, epoxy-coated garage and porches, lush professional landscaping valued at nearly $50,000, and a cedar pergola overlooking thoughtfully designed, low-maintenance garden zones with crushed granite pathways. Inside, luxury continues in every direction you look as you are greeted with high-end luxury vinyl plank flooring, beamed ceilings, recessed lighting, and a stunning double door office/flex/4th bedroom in the entry foyer. This chef's kitchen is setup for flow and entertainment - featuring premium Whirlpool appliances, a Samsung refrigerator, washer, and dryer, and an expansive kitchen island topped with striking quartz countertops. Under-cabinet and over-cabinet lighting, a stainless farmhouse sink, and a custom glass pantry door make this kitchen truly special. The open-concept living area glows with and abundance of natural light when the plantation shutters are open. Walking into the primary suite, you will be enthralled by the vaulted ceiling height with large beams that truly make this space something to be proud of. The en-suite bathroom offers a massive tiled walk-in shower, his/her vanities, an expansive walk-in closet, and breathtaking porcelain tile. The Generac whole-home generator, Renai tankless water heater, and epoxy-finished garage add peace of mind and functionality. THIS BACK YARD OASIS is one from a magazine, with expert landscaping in every corner, a oversized covered back patio, and the crushed granite pathways. With its impeccable condition, designer upgrades, and elevated features everywhere you look, this home feels brand new and stands ten steps ahead of anything else in the neighborhood.

    Zillow last checked:

    Listing updated:

    Listed by:

    Jake Truss 361-575-1446,

    The Ron Brown Company

    Bought with:

    The Zaplac Group, TREC #null

    Coldwell Banker D'Ann Harper

    , TREC #null

    Source: Central Texas MLS,MLS#: 595076MLS LogoOriginating MLS: Victoria Area Association of REALTORS

    Facts & features

    Interior

    Bedrooms & bathrooms
    • Bedrooms: 4
    • Bathrooms: 2
    • Full bathrooms: 2
    Heating
    • Central
    Cooling
    • Central Air, Item1Unit
    Appliances
    • Included: Down Draft, Dryer, Dishwasher, Gas Cooktop, Disposal, Oven, Refrigerator, Range Hood, Water Heater, Washer, Some Gas Appliances, Built-In Oven, Cooktop, Microwave
    • Laundry: Laundry Room
    Features
    • Beamed Ceilings, Ceiling Fan(s), Carbon Monoxide Detector, Double Vanity, High Ceilings, Open Floorplan, Pull Down Attic Stairs, Recessed Lighting, Walk-In Closet(s), Breakfast Area, Kitchen Island, Kitchen/Family Room Combo, Kitchen/Dining Combo, Pantry, Walk-In Pantry
    • Flooring: Tile, Vinyl
    • Windows: Double Pane Windows, Plantation Shutters
    • Attic: Pull Down Stairs
    • Has fireplace: No
    • Fireplace features: None
    Interior area
    • Total interior livable area: 2,126 sqft

    Property

    Parking
    • Total spaces: 2
    • Parking features: Garage
    • Garage spaces: 2
    Features
    • Levels: One
    • Stories: 1
    • Patio & porch: Covered, Patio, Porch
    • Exterior features: Covered Patio, Porch, Private Yard, Rain Gutters, Security Lighting
    • Pool features: None
    • Fencing: Back Yard,Privacy,Wood
    • Has view: Yes
    • View description: None
    • Body of water: None
    Lot
    • Size: 8,058 sqft
    Details
    • Parcel number: 20415058

    Construction

    Type & style
    • Home type: SingleFamily
    • Architectural style: Traditional
    • Property subtype: Single Family Residence
    Materials
    • Frame, HardiPlank Type, Stone Veneer
    • Foundation: Slab
    • Roof: Composition,Shingle
    Condition
    • Resale
    • Year built: 2022

    Utilities & green energy

    • Sewer: Public Sewer
    • Water: Public
    • Utilities for property: Electricity Available, Natural Gas Available, High Speed Internet Available, Underground Utilities, Water Available

    Community & neighborhood

    Security
    • Security features: Security System Owned, Security Lights
    Community
    • Community features: Playground
    Location
    • Region: Victoria
    • Subdivision: Terra Vista Sub

    Other

    Other facts
    • Listing agreement: Exclusive Right To Sell
    • Listing terms: Cash,Conventional,FHA,VA Loan

    Price history

    DateEventPrice
    2/23/2026Pending sale$459,900$216/sqft
    Source: Central Texas MLS #595076 Report a problem
    2/20/2026Sold--
    Source: Central Texas MLS #595076 Report a problem
    1/30/2026Contingent$459,900$216/sqft
    Source: Central Texas MLS #595076 Report a problem
    11/24/2025Price change$459,900-3.2%$216/sqft
    Source: Central Texas MLS #595076 Report a problem
    10/11/2025Listed for sale$475,000$223/sqft
    Source: Central Texas MLS #595076 Report a problem

    Public tax history

    YearProperty taxesTax assessment
    2025$5,047 -12.3%$397,595 +10%
    2024$5,755 +42.2%$361,450 +68.7%
    2023$4,048 $214,230

    Find assessor info on the county website

    Neighborhood: 77904

    Nearby schools

    GreatSchools rating
    Schools provided by the listing agent
    • District: Victoria ISD

    Source: Central Texas MLS. This data may not be complete. We recommend contacting the local school district to confirm school assignments for this home.