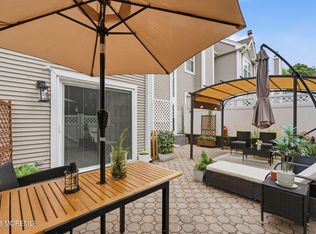
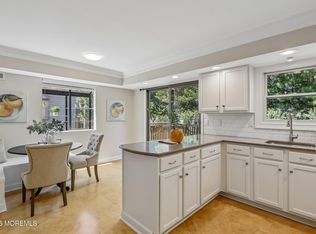
RARE OPPORTUNITY! UPDATED & STUNNING! This beautiful modern townhome w/ 3 generous sized BDRMS, 2.5 updated Baths, offers a perfect blend of comfort & style. Step into this well-designed home bathed in natural light, you're greeted by the Living Room w/ cozy gas fireplace, an ideal spot to unwind! Impressive plank floors flow seamlessly throughout the spacious open design LR, DR, & Kitchen, creating an ideal space for entertainment. NEW Kitchen is a chef's delight w/ a fabulous center island offering seating & storage. Bright white cabinetry is offset by striking quartz counters, s/s appliances, plus ample cabinetry w /slide out drawers. Thoughtfully designed Dining Room adjacent to the Kitchen is an inviting area for casual meals or hosting a special gathering. The Primary BDRM Suite is a serene retreat w/ cathedral ceiling, natural light & complemented by an IMPRESSIVE New Bath. BONUS ROOM offers flex space for Home Office/Walk- In Closet. Nestled in a vibrant community, the home features a private spacious patio surrounded by nature creating your own slice of paradise. Perfect for enjoying morning coffee, alfresco dining, or simply soaking up the sun. This spot optimizes indoor/outdoor living. Superb location in a sought-after complex, including a playground, PLUS convenient access to explore the Jersey Shore and local waterways, shopping, restaurants, and transportation to NYC by Train, Bus, and Ferry. Enjoy an EXCEPTIONAL home & fabulous lifestyle at The Woods at Holmdel! *SF from tax records.
Pending
$739,900
113 Persimmon Lane, Holmdel, NJ 07733
3beds
2,009sqft
Condominium
Built in 2000
-- sqft lot
$761,500 Zestimate®
$368/sqft
$420/mo HOA
What's special
Striking quartz countersImpressive new bathBright white cabinetry
- 44 days |
- 184 |
- 2 |
Zillow last checked:
Listing updated:
Listed by:
Lori Saybolt 732-859-9010,
Heritage House Sotheby's International Realty
Source: MoreMLS,MLS#: 22615489
Facts & features
Interior
Bedrooms & bathrooms
- Bedrooms: 3
- Bathrooms: 3
- Full bathrooms: 2
- 1/2 bathrooms: 1
Rooms
- Room types: Bonus Room
Bedroom
- Description: BDRM/Office
Bathroom
- Description: Powder
Other
- Description: w/ WIC
Other
- Description: Tub & Shower
Laundry
- Description: w/ Pantry
Office
- Description: Office/Sitting
Heating
- Natural Gas, Forced Air
Cooling
- Central Air
Features
- Dec Molding, Recessed Lighting
- Flooring: Porcelain
- Basement: None
- Attic: Attic
- Number of fireplaces: 1
Interior area
- Total structure area: 2,009
- Total interior livable area: 2,009 sqft
Property
Parking
- Total spaces: 1
- Parking features: Open, Paved, Asphalt, Common, Off Street, On Street
- Attached garage spaces: 1
Features
- Stories: 2
- Exterior features: Lighting
Lot
- Size: 10,454 Square Feet
- Features: Wooded
- Topography: Level
Details
- Parcel number: 200005200000001001C0113
- Zoning description: Residential, Neighborhood, Condo
Construction
Type & style
- Home type: Condo
- Property subtype: Condominium
- Attached to another structure: Yes
Materials
- Brick
Condition
- Year built: 2000
Utilities & green energy
- Sewer: Public Sewer
Community & HOA
Community
- Security: Security System
- Subdivision: Woods @ Holmdel
HOA
- Has HOA: Yes
- Services included: Trash, Common Area, Lawn Maintenance, Snow Removal
- HOA fee: $420 monthly
Location
- Region: Holmdel
Financial & listing details
- Price per square foot: $368/sqft
- Tax assessed value: $634,200
- Annual tax amount: $8,957
- Date on market: 5/26/2026
- Inclusions: Outdoor Lighting, Washer, Window Treatments, Blinds/Shades, Dishwasher, Dryer, Light Fixtures, Microwave, Stove, Stove Hood, Refrigerator, Garbage Disposal, Garage Door Opener, Gas Cooking
- Exclusions: Personal Items
Estimated market value
$761,500
$723,000 - $800,000
$3,915/mo
Price history
| Date | Event | Price |
|---|---|---|
| 6/8/2026 | Pending sale | $739,900$368/sqft |
Source:  MoreMLS #22615489 Report a problem MoreMLS #22615489 Report a problem | ||
| 5/26/2026 | Listed for sale | $739,900+86.1%$368/sqft |
Source: MoreMLS #22615489 Report a problem | ||
| 6/11/2018 | Sold | $397,500-5.3%$198/sqft |
Source: MoreMLS #21806437 Report a problem | ||
| 4/6/2018 | Pending sale | $419,900$209/sqft |
Source: Gloria Nilson & Co. Real Estate #21806437 Report a problem | ||
| 3/15/2018 | Price change | $419,900-4.5%$209/sqft |
Source: Gloria Nilson Co. Real Estate #21806437 Report a problem | ||
| 2/21/2018 | Listed for sale | $439,900+114.6%$219/sqft |
Source: Gloria Nilson Co. Real Estate #21806437 Report a problem | ||
| 1/28/2000 | Sold | $204,990$102/sqft |
Source: Public Record Report a problem | ||
Public tax history
| Year | Property taxes | Tax assessment |
|---|---|---|
| 2025 | $9,172 +5.3% | $582,000 +5.3% |
| 2024 | $8,711 +5.2% | $552,700 +8.6% |
| 2023 | $8,281 +3.3% | $509,000 +15.1% |
| 2022 | $8,019 -5.8% | $442,300 +4.2% |
| 2021 | $8,513 +0.3% | $424,400 +0.7% |
| 2020 | $8,485 +44.9% | $421,300 +0.7% |
| 2019 | $5,857 | $418,200 +1.6% |
| 2018 | $5,857 -25.2% | $411,500 +4.4% |
| 2017 | $7,835 +8% | $394,300 +0.9% |
| 2016 | $7,252 +2.6% | $390,600 +7.7% |
| 2015 | $7,066 +1.5% | $362,800 +7.3% |
| 2014 | $6,961 +2.1% | $338,100 |
| 2013 | $6,819 +2.9% | $338,100 |
| 2012 | $6,630 +0.8% | $338,100 |
| 2011 | $6,579 +1% | $338,100 |
| 2010 | $6,512 +3.4% | $338,100 -16.5% |
| 2009 | $6,297 | $404,700 |
| 2008 | -- | $404,700 |
| 2007 | -- | $404,700 +122.2% |
| 2006 | -- | $182,100 |
| 2005 | -- | $182,100 |
| 2003 | -- | $182,100 |
| 2002 | -- | $182,100 |
| 2001 | -- | $182,100 |
Find assessor info on the county website
Monthly payment
Est. payment$--/mo
Payment breakdown
Explore the cost of this home by adjusting the details. Changes won't be saved.All calculations are estimates and provided by Zillow, Inc. for informational purposes only. Actual amounts may vary.
HOA fees may include property taxes on listings classified as Co-Ops. Contact the listing agent and/or owner for fee details.
Mortgage interest rates are dependent on a number of factors, including credit score, down payment, and repayment length. Interest rate data provided by Zillow Group Marketplace, Inc. as of 1/1/1970 from various mortgage lenders with which we have lead or other similar arrangements; the Estimated Payment is an average of those rates.
See how much you could borrow to make a competitive offer.
Climate risks
Neighborhood: 07733
Nearby schools
GreatSchools rating
- 10/10Indian Hill SchoolGrades: 4-6Distance: 2.6 mi
- 7/10William Satz Intermediate SchoolGrades: 7-8Distance: 3 mi
- 7/10Holmdel High SchoolGrades: 9-12Distance: 2.9 mi
Schools provided by the listing agent
- Elementary: Indian Hill
- Middle: William R. Satz
- High: Holmdel
Source: MoreMLS. This data may not be complete. We recommend contacting the local school district to confirm school assignments for this home.

A local agent can set up tours, give advice and negotiate with sellers.
A local lender can help you make sure your offer is ready when you are.


- New Jersey
- Monmouth County
- Holmdel Township
- 07733
- 113 Persimmon Lane
Nearby cities
Nearby zip codes
Other Holmdel Township Topics
- Apartments for Rent in 07733
- Houses for Sale in 07733
- Houses for Rent in 07733
- 07733 Real Estate
- Holmdel Township Condos
- Houses for Sale in Holmdel Township
- Newest Listings in Holmdel Township
- Holmdel Township Home Values
- Holmdel Township Real Estate Agents
- Holmdel Township Refinance
- Holmdel Township Mortgage Rates
