Welcome to this beautifully maintained 2-bedroom, 1.5-bath home, perfect for first-time buyers or anyone seeking a comfortable work-from-home setup. Step inside to discover a bright and inviting living space, complemented by a spacious eat-in kitchen-ideal for family meals or entertaining friends. Enjoy the convenience of a separate laundry room with a walkout door leading to an expansive, fully fenced backyard-perfect for pets, gardening, or outdoor gatherings. Recent updates ensure peace of mind, including a new roof and energy-efficient windows (both just 1 year old), as well as new front and kitchen doors. The home features a water filtration softener system, gutter guards, and a Nest thermostat. Additional upgrades include updated bath fixtures and a new water heater (2021). This move-in-ready home combines comfort, flexibility, and modern amenities-making it the perfect starter home and an ideal space for today's work-from-home lifestyle. Don't miss your chance to make it yours! New garage door and fire rated door installed recently. Garage also has beautiful built in shelving, perfect for books or storage.
Closed
Zillow last checked:
Listing updated:
Bought with:
Helene DeMarco Ventrella
Compass
Source: MRED as distributed by MLS GRID,MLS#: 12665486
Price history
| Date | Event | Price |
|---|---|---|
| 7/23/2026 | Sold | $270,000-1.8%$323/sqft |
Source:  MRED as distributed by MLS GRID #12665486 Report a problem MRED as distributed by MLS GRID #12665486 Report a problem | ||
| 7/2/2026 | Contingent | $275,000$329/sqft |
Source: MRED as distributed by MLS GRID #12665486 Report a problem | ||
| 6/8/2026 | Listed for sale | $275,000$329/sqft |
Source: MRED as distributed by MLS GRID #12665486 Report a problem | ||
| 6/5/2026 | Contingent | $275,000$329/sqft |
Source: MRED as distributed by MLS GRID #12665486 Report a problem | ||
| 6/3/2026 | Listed for sale | $275,000$329/sqft |
Source: MRED as distributed by MLS GRID #12665486 Report a problem | ||
| 5/20/2026 | Listing removed | $275,000$329/sqft |
Source: MRED as distributed by MLS GRID #12398028 Report a problem | ||
| 12/8/2025 | Price change | $275,000-3.5%$329/sqft |
Source: MRED as distributed by MLS GRID #12398028 Report a problem | ||
| 10/9/2025 | Listed for sale | $285,000-1.7%$341/sqft |
Source: MRED as distributed by MLS GRID #12398028 Report a problem | ||
| 9/7/2025 | Listing removed | $290,000$347/sqft |
Source: MRED as distributed by MLS GRID #12398028 Report a problem | ||
| 7/23/2025 | Price change | $290,000-3.3%$347/sqft |
Source: MRED as distributed by MLS GRID #12398028 Report a problem | ||
| 6/26/2025 | Listed for sale | $300,000+38.9%$359/sqft |
Source: MRED as distributed by MLS GRID #12398028 Report a problem | ||
| 3/16/2023 | Sold | $216,000+3.8%$258/sqft |
Source: MRED as distributed by MLS GRID #11651785 Report a problem | ||
| 1/18/2023 | Contingent | $208,000$249/sqft |
Source: MRED as distributed by MLS GRID #11651785 Report a problem | ||
| 12/26/2022 | Price change | $208,000-0.5%$249/sqft |
Source: MRED as distributed by MLS GRID #11651785 Report a problem | ||
| 11/21/2022 | Price change | $209,000-0.5%$250/sqft |
Source: MRED as distributed by MLS GRID #11651785 Report a problem | ||
| 10/13/2022 | Listed for sale | $210,000+85.8%$251/sqft |
Source: MRED as distributed by MLS GRID #11651785 Report a problem | ||
| 10/31/2013 | Sold | $113,020+7.6%$135/sqft |
Source: Public Record Report a problem | ||
| 7/4/2013 | Pending sale | $105,000$126/sqft |
Source: 4 Sale Realty, Inc. #08382669 Report a problem | ||
| 7/1/2013 | Listed for sale | $105,000+162.5%$126/sqft |
Source: 4 Sale Realty, Inc. #08382669 Report a problem | ||
| 2/7/2013 | Sold | $40,000-16.5%$48/sqft |
Source: Public Record Report a problem | ||
| 12/19/2012 | Price change | $47,900-12.8%$57/sqft |
Source: Homepath #08166240 Report a problem | ||
| 11/29/2012 | Price change | $54,900-8.3%$66/sqft |
Source: Homepath #08166240 Report a problem | ||
| 10/5/2012 | Pending sale | $59,900$72/sqft |
Source: Homepath #08166240 Report a problem | ||
| 9/26/2012 | Price change | $59,900-25.1%$72/sqft |
Source: Homepath #08166240 Report a problem | ||
| 9/21/2012 | Listed for sale | -- |
Source: Homepath Report a problem | ||
| 5/3/2012 | Listing removed | $79,999$96/sqft |
Source: CENTURY 21 Roberts and Andrews #07796178 Report a problem | ||
| 10/8/2011 | Listed for sale | $79,999-48.4%$96/sqft |
Source: CENTURY 21 Roberts and Andrews #07796178 Report a problem | ||
| 2/10/2006 | Sold | $155,000+77.1%$185/sqft |
Source: Public Record Report a problem | ||
| 3/1/1994 | Sold | $87,500$105/sqft |
Source: Public Record Report a problem | ||
Nearby homes
- $334,3004 bd2 ba1.3k sqft115 Pheasant Trl, Lake In The Hills, IL 60156Off Market
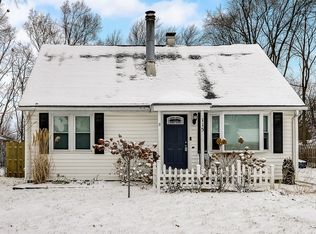
- $293,0003 bd2 ba1k sqft111 Pheasant Trl, Lake In The Hills, IL 60156Off Market

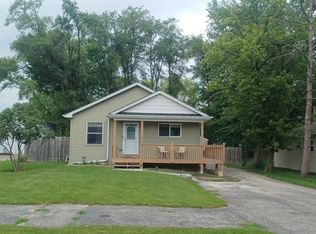
- $295,7003 bd3 ba1.2k sqft109 Pheasant Trl, Lake In The Hills, IL 60156Off Market

- $342,6003 bd2 ba1.3k sqft117 Pheasant Trl, Lake In The Hills, IL 60156Off Market
Get a cash offer in 3 minutes
Find out how much your home could sell for in as little as 3 minutes with a no-obligation cash offer.
Estimated market value
$272,100
